

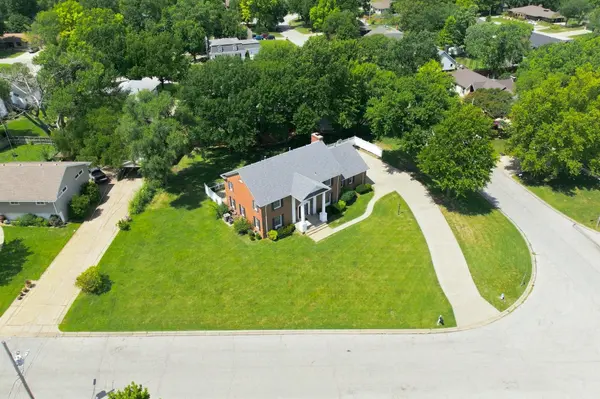
1861 Chelsea Dr, El Dorado, KS 67042
36
See all 36 photos
Listed by Zac Sundgren • SunGroup
$410,000
Est. payment /mo
Save
5 Beds
4 Baths
3,477 SqFt
New

1861 Chelsea Dr El Dorado, KS 67042

Save
REQUEST A TOUR If you would like to see this home without being there in person, select the "Virtual Tour" option and your advisor will contact you to discuss available opportunities.
In-PersonVirtual Tour

UPDATED:

Key Details

Property Type Single Family Home

Sub Type Single Family Onsite Built

Listing Status Active

Purchase Type For Sale

Square Footage 3,477 sqft

Price per Sqft $117

Subdivision Countryside

MLS Listing ID SCK677721

Style Colonial

Bedrooms 5

Full Baths 2

Half Baths 2

Total Fin. Sqft 3477

Year Built 1976

Annual Tax Amount $6,632

Tax Year 2025

Lot Size 0.540 Acres

Acres 0.54

Lot Dimensions 23915

Property Sub-Type Single Family Onsite Built

Source sckansas

Property Description

Welcome to “Little Graceland” – a truly one-of-a-kind home with space, character and timeless appeal! This striking full-brick residence offers classic curb appeal and unique personality. Inside you'll find beautiful updates including gorgeous hardwood floors, quartz countertops throughout and Pella windows. The spacious rooms and flexible floor plan provide the kind of comfort we desire in a home. The main level features a large living room, dining room, updated kitchen, main level den with fireplace, office (option for a 5th Bedroom) and two ½ baths. Upstairs you'll find 4 bedrooms and 2 baths, including a master suite with dual walk-in closets. All 4 bathrooms have been remodeled with updated finishes, including quartz countertops and Onyx showers. The basement provides additional living space with a finished Rec/Family Room, tons of built-in storage and a concrete safe room. If you're looking for a home that offers space, versatility, character and a memorable sense of style, “Little Graceland” deserves a closer look!

Location

State KS

County Butler

Direction From Country Club Road, west on Meadow to Chelsea

Rooms

Basement Finished

Kitchen Pantry, Electric Hookup, Quartz Counters

Interior

Interior Features Ceiling Fan(s), Walk-In Closet(s), Window Coverings-All

Heating Forced Air, Zoned

Cooling Central Air, Zoned

Flooring Hardwood

Fireplaces Type One, Family Room, Wood Burning, Blower Fan, Gas Starter

Fireplace Yes

Appliance Dishwasher, Disposal, Microwave, Refrigerator, Range

Heat Source Forced Air, Zoned

Laundry Main Floor

Exterior

Exterior Feature Guttering - ALL, Brick

Parking Features Attached, Opener, Oversized, Side Load

Garage Spaces 2.0

Utilities Available Sewer Available, Natural Gas Available, Public

View Y/N Yes

Roof Type Composition

Street Surface Paved Road

Building

Lot Description Corner Lot

Foundation Full, No Egress Window(s)

Above Ground Finished SqFt 3057

Architectural Style Colonial

Level or Stories Two

Schools

Elementary Schools Grandview

Middle Schools El Dorado

High Schools El Dorado

School District El Dorado School District (Usd 490)


NEARBY SCHOOL & BUSINESS

GET MORE INFORMATION

Brent Topham

Brent Topham

Agent | License ID: 244513

+1(316) 491-1677

Name
Phone*
Message
Go tour this home

1861 Chelsea Dr