

931 E Clearlake, Derby, KS 67037
36
See all 36 photos
Listed by Marsha M Allen • RE/MAX Premier
$425,000
Est. payment /mo
Save
2 Beds
2 Baths
1,699 SqFt
New

931 E Clearlake Derby, KS 67037

Save
REQUEST A TOUR If you would like to see this home without being there in person, select the "Virtual Tour" option and your advisor will contact you to discuss available opportunities.
In-PersonVirtual Tour

UPDATED:

Key Details

Property Type Single Family Home

Sub Type Patio Home

Listing Status Active

Purchase Type For Sale

Square Footage 1,699 sqft

Price per Sqft $250

Subdivision The Oaks

MLS Listing ID SCK677751

Style Ranch

Bedrooms 2

Full Baths 2

HOA Fees $250

Total Fin. Sqft 1699

Year Built 2019

Annual Tax Amount $6,958

Tax Year 2025

Lot Size 6,969 Sqft

Acres 0.16

Lot Dimensions 6970

Property Sub-Type Patio Home

Source sckansas

Property Description

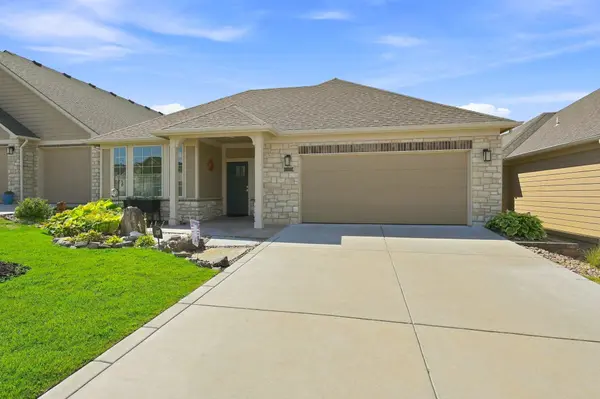
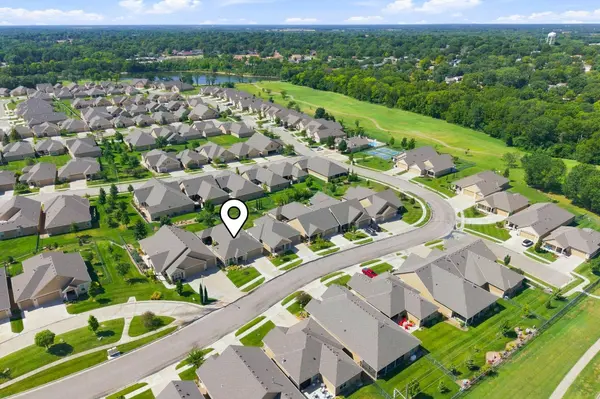
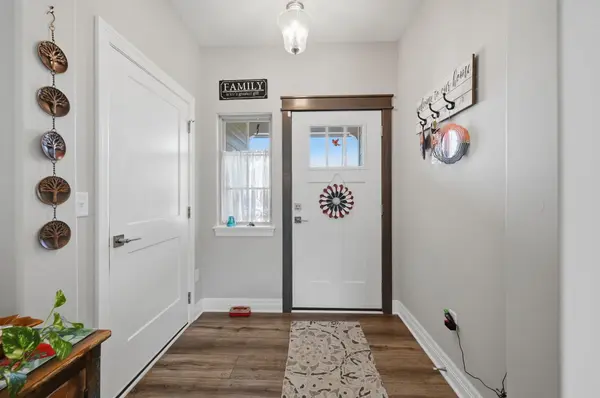
Welcome to this stunning, nearly 1700 SF zero entry patio home in the highly desirable Courtyard at The Oaks. Built just 6 years ago, this meticulously maintained residence offers a perfect blend of comfort, convenience, & luxury. The heart of the home is an expansive gourmet kitchen featuring beautiful granite countertops, an elongated island perfect for meal prep & casual dining, a gas cooktop w/overhead vented hood, a built-in microwave & oven plus a spacious walk-in pantry. The formal dining area is bathed in natural light, offering lovely views of your private outdoor living space. The living room serves as a sophisticated focal point w/striking fireplace wall & custom mantle designed to accommodate a large television. The primary suite is a true retreat featuring glass door that opens to a fully screened patio for pest-free relaxation. The attached ensuite bathroom is designed with/dual sink adult height granite vanity, a compartmentalized water closet, & a roomy walk-in shower. A standout feature is the oversized walk-in closet which includes a convenient secondary door leading directly into the laundry room. The home offers a versatile front flex room with double French doors--perfect as a home office or a sun-drenched reading room. A second bedroom & upgraded guest bathroom complete with an accessible walk-in tub w/bench & handheld shower provide comfort for all. Enjoy seamless indoor/outdoor living w/a side patio featuring a specialized, easy to clean sealed surface. The side yard is beautifully landscaped w/large stone pavers & low profile ground cover creating an elegant & navigable path. The oversized 2 car garage is fully finished w/an attractive sealed floor & includes a versatile alcove ideal for workshop or storage or a specialized storm shelter. Living in The Oaks means enjoying an exceptionally welcoming community. Residents have full access to a vibrant clubhouse, an inground pool, & pickleball courts. With HOA dues of only $250/monthly, you can enjoy a maintenance-free lifestyle that includes all lawn mowing, watering, & trash service. Experience the perfect balance of luxury & ease in this exceptional neighborhood. Schedule your private tour today.

Location

State KS

County Sedgwick

Direction Frpm Rock Road and Tall Tree stop light, go west on Tall Tree to roundabout, take second exit south on Triple Creek one block to Clearlake, then west to home on south side of Clearlake

Rooms

Basement None

Kitchen Eating Bar, Island, Pantry, Range Hood, Gas Hookup, Granite Counters

Interior

Interior Features Ceiling Fan(s), Walk-In Closet(s), Handicap Access, Vaulted Ceiling(s), Window Coverings-All

Heating Forced Air, Natural Gas

Cooling Central Air

Flooring Laminate

Fireplaces Type One, Living Room, Gas, Glass Doors

Fireplace Yes

Appliance Dishwasher, Disposal, Microwave, Refrigerator, Range, Washer, Dryer, Humidifier

Heat Source Forced Air, Natural Gas

Laundry Main Floor, Separate Room, 220 equipment

Exterior

Parking Features Attached, Opener, Oversized, Zero Entry

Garage Spaces 2.0

Utilities Available Sewer Available, Natural Gas Available, Public

View Y/N Yes

Roof Type Composition

Street Surface Paved Road

Building

Lot Description Standard

Foundation None

Above Ground Finished SqFt 1699

Architectural Style Ranch

Level or Stories One

Schools

Elementary Schools Stone Creek

Middle Schools Derby North

High Schools Derby

School District Derby School District (Usd 260)

Others

HOA Fee Include Lawn Service,Recreation Facility,Snow Removal,Trash,Gen. Upkeep for Common Ar

Monthly Total Fees $250

Security Features Smoke Detector(s)


NEARBY SCHOOL & BUSINESS

GET MORE INFORMATION

Brent Topham

Brent Topham

Agent | License ID: 244513

+1(316) 491-1677

Name
Phone*
Message
Go tour this home

931 E Clearlake