

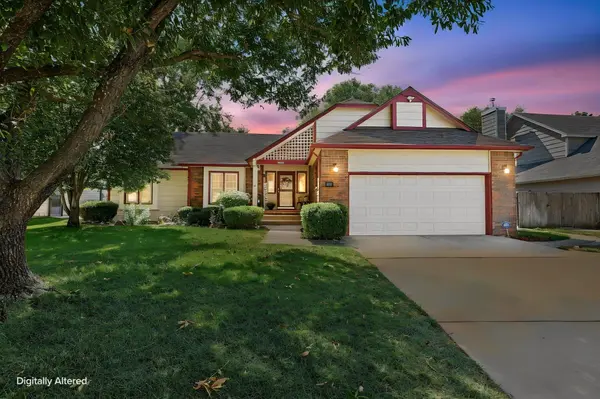
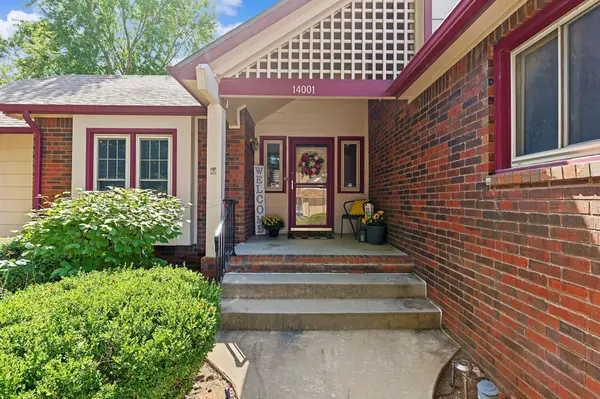
14001 E Lakeview Dr, Wichita, KS 67230
36
See all 36 photos
Listed by Julia Shetlar • Berkshire Hathaway PenFed Realty
$350,000
Est. payment /mo
Save
4 Beds
3 Baths
3,173 SqFt
Open Sun 2PM-4PM

14001 E Lakeview Dr Wichita, KS 67230

Save
REQUEST A TOUR If you would like to see this home without being there in person, select the "Virtual Tour" option and your agent will contact you to discuss available opportunities.
In-PersonVirtual Tour

Open House

Sun Sep 20, 2:00pm - 4:00pm

UPDATED:

Key Details

Property Type Single Family Home

Sub Type Single Family Onsite Built

Listing Status Active

Purchase Type For Sale

Square Footage 3,173 sqft

Price per Sqft $110

Subdivision Springdale Lakes

MLS Listing ID SCK679345

Style Ranch

Bedrooms 4

Full Baths 3

HOA Fees $10

Total Fin. Sqft 3173

Year Built 1986

Annual Tax Amount $3,161

Tax Year 2025

Lot Size 10,890 Sqft

Acres 0.25

Lot Dimensions 11017

Property Sub-Type Single Family Onsite Built

Source sckansas

Property Description

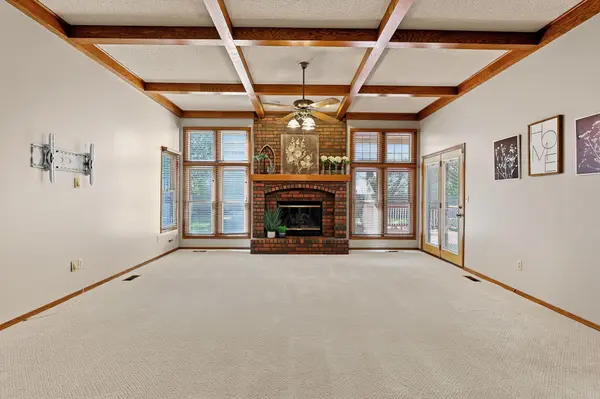
Welcome to this beautifully maintained home that truly has it all! The open main level features an open entryway leading to the family room with a striking box ceiling, a gas fireplace, and direct access to the spacious covered deck. Rich wood floors will take you to the formal dining area, a cozy breakfast nook, and a kitchen equipped with stunning granite countertops. Laundry is just off the kitchen with lots of storage. The generous primary suite offers a true retreat with dual sinks, a deep soaking tub, a separate shower, and a walk-in closet. Plus 2 more good sized bedrooms and another bathroom on the main level. Downstairs, the massive finished basement is built for relaxation and fun, boasting a family room surrounded by built-in bookshelves across three walls, a small wet bar, a dedicated game area, a fourth bedroom with a cedar closet, a fully finished bonus room, and an unbelievable storage area complete with a workbench. Out back you'll love the covered and extended deck, beautiful landscaping, an irrigation well and sprinkler system, and a storage shed all within a nicely fenced yard. Newer roof from 2022. Conveniently located near Kellogg, you'll love the effortless commute to top local shopping, dining, and major highways!

Location

State KS

County Sedgwick

Direction Kellogg and 143rd, south on 143rd to Lakeview, west of Lakeview to home

Rooms

Basement Unfinished

Kitchen Electric Hookup, Granite Counters

Interior

Interior Features Ceiling Fan(s), Walk-In Closet(s), Wet Bar, Window Coverings-All

Heating Natural Gas

Cooling Central Air, Electric

Flooring Hardwood

Fireplaces Type One, Family Room, Gas, Glass Doors

Fireplace Yes

Appliance Dishwasher, Disposal, Microwave, Range

Heat Source Natural Gas

Laundry 220 equipment, Main Floor, Separate Room

Exterior

Parking Features Attached

Garage Spaces 2.0

Utilities Available Natural Gas Available, Public, Sewer Available

View Y/N Yes

Roof Type Composition

Street Surface Paved Road

Building

Lot Description Standard

Foundation Full, Day Light

Above Ground Finished SqFt 1715

Architectural Style Ranch

Level or Stories One

Schools

Elementary Schools Christa Mcauliffe

Middle Schools Christa Mcauliffe Academy K-8

High Schools Southeast

School District Wichita School District (Usd 259)

Others

HOA Fee Include Gen. Upkeep for Common Ar

Monthly Total Fees $10


NEARBY SCHOOL & BUSINESS

GET MORE INFORMATION

Brent Topham

Brent Topham

Agent License ID: 244513

+1(316) 491-1677

Name
Phone*
Message
Go tour this home

14001 E Lakeview Dr