

2421 E Velvet Leaf, Andover, KS 67002
34
See all 34 photos
Listed by Kelly Kemnitz • Reece Nichols South Central Kansas
$389,000
Est. payment /mo
Save
5 Beds
2 Baths
2,346 SqFt
Open Sun 2PM-4PM

2421 E Velvet Leaf Andover, KS 67002

Save
REQUEST A TOUR If you would like to see this home without being there in person, select the "Virtual Tour" option and your agent will contact you to discuss available opportunities.
In-PersonVirtual Tour

Open House

Sun Sep 27, 2:00pm - 4:00pm

UPDATED:

Key Details

Property Type Single Family Home

Sub Type Single Family Onsite Built

Listing Status Active

Purchase Type For Sale

Square Footage 2,346 sqft

Price per Sqft $165

Subdivision Prairie Creek

MLS Listing ID SCK679591

Style Ranch

Bedrooms 5

Full Baths 2

HOA Fees $32

Total Fin. Sqft 2346

Year Built 2023

Annual Tax Amount $6,256

Tax Year 2025

Lot Size 0.330 Acres

Acres 0.33

Lot Dimensions 14375

Property Sub-Type Single Family Onsite Built

Source sckansas

Property Description

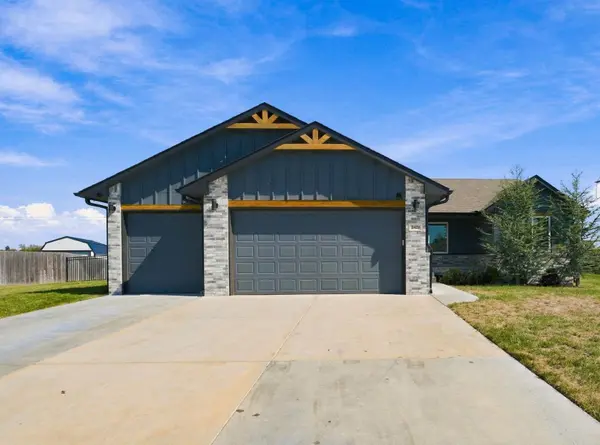
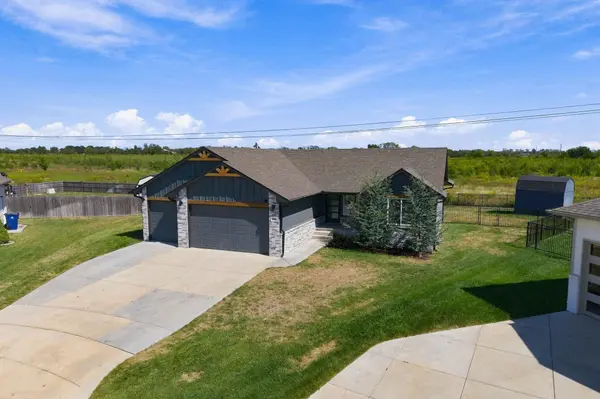
Custom built in 2023 by TK Custom Homes, this exceptional home combines thoughtful design, quality finishes, and an impressive list of extras on a generous 1/3-acre lot at the end of a quiet cul-de-sac. The large East-facing backyard, handsome curb appeal, and covered outdoor living area make an immediate impression, while the light and bright interior offers an inviting open-concept layout with vaulted ceilings, enamel trim, and beautiful finishes throughout. The kitchen is designed for both everyday living and entertaining with a large island/eating bar, walk-in pantry, gas range, pot filler, and granite or quartz countertops throughout the home. A split-bedroom floor plan provides privacy, with a spacious primary suite featuring dual sinks, corner soaker tub, separate shower, and walk-in closet. The fully finished basement adds exceptional living space with a large rec/family room, two additional bedrooms, full bath, tornado shelter, and ample storage. The three-car garage is equipped with a Tesla charger and 220 outlet, while the covered patio is ready for a hot tub with dedicated wiring and a gas line. A storage shed, full fencing, and 6-inch gutters add even more convenience. Just three years old and exceptionally well appointed, this home offers the space, upgrades, and easy living buyers are looking for in the Andover School District.

Location

State KS

County Butler

Direction From Andover Road and 13th Street, East past Prairie Creek to Chinaberry. North to Velvet Leaf Ct.. East to home, at end of cul-de-sac.

Rooms

Basement Finished

Kitchen Eating Bar, Island, Pantry, Gas Hookup, Granite Counters

Interior

Interior Features Ceiling Fan(s), Walk-In Closet(s), Vaulted Ceiling(s), Window Coverings-All

Heating Forced Air, Natural Gas

Cooling Central Air, Electric

Flooring Laminate

Fireplaces Type One, Electric

Fireplace Yes

Appliance Dishwasher, Disposal, Microwave, Range

Heat Source Forced Air, Natural Gas

Laundry Main Floor, 220 equipment

Exterior

Parking Features Attached, Opener, Oversized

Garage Spaces 3.0

Utilities Available Sewer Available, Natural Gas Available, Public

View Y/N Yes

Roof Type Composition

Street Surface Paved Road

Building

Lot Description Cul-De-Sac

Foundation Full, Day Light

Above Ground Finished SqFt 1262

Architectural Style Ranch

Level or Stories One

Schools

Elementary Schools Meadowlark

Middle Schools Andover Central

High Schools Andover Central

School District Andover School District (Usd 385)

Others

HOA Fee Include Gen. Upkeep for Common Ar

Monthly Total Fees $32


NEARBY SCHOOL & BUSINESS

GET MORE INFORMATION

Brent Topham

Brent Topham

Agent License ID: 244513

+1(316) 491-1677

Name
Phone*
Message
Go tour this home

2421 E Velvet Leaf