

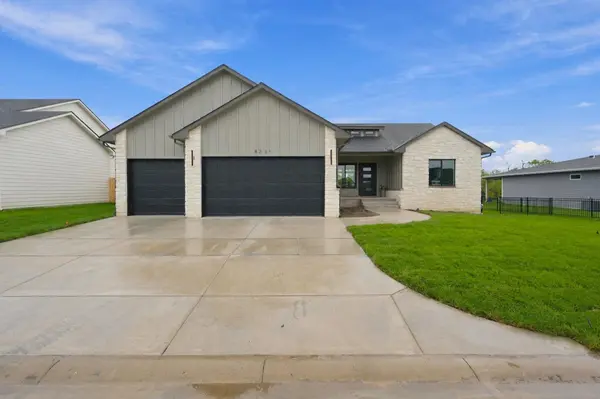
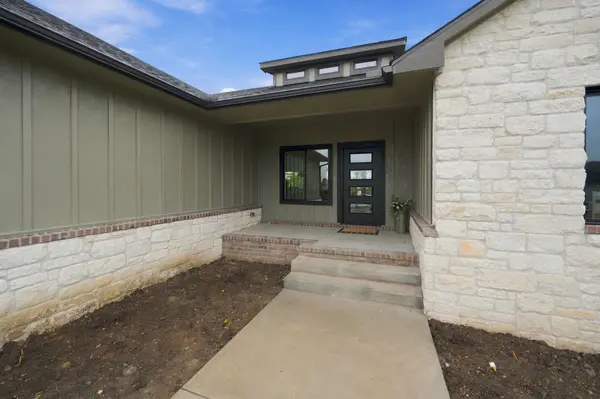
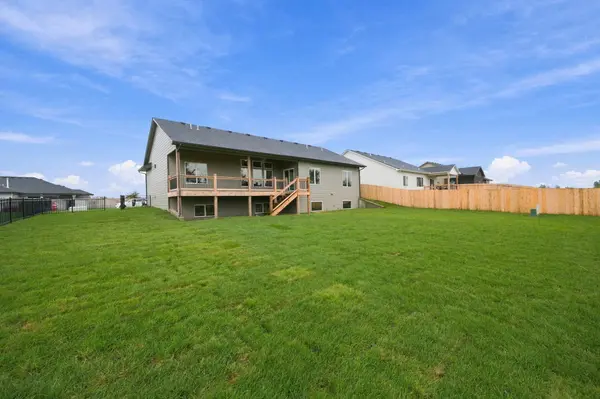
8231 E Summerside Pl, Bel Aire, KS 67226
36
See all 36 photos
Listed by Amanda L Levin • Keller Williams Signature Partners, LLC
$489,900
Est. payment /mo
Save
5 Beds
3 Baths
2,921 SqFt
Open Sat 1PM-5PM

8231 E Summerside Pl Bel Aire, KS 67226

Save
REQUEST A TOUR If you would like to see this home without being there in person, select the "Virtual Tour" option and your agent will contact you to discuss available opportunities.
In-PersonVirtual Tour

Open House

Sat Oct 03, 1:00pm - 5:00pm

Sun Oct 04, 1:00pm - 5:00pm

Sat Oct 10, 1:00pm - 5:00pm

UPDATED:

Key Details

Property Type Single Family Home

Sub Type Single Family Onsite Built

Listing Status Active

Purchase Type For Sale

Square Footage 2,921 sqft

Price per Sqft $167

Subdivision Deer Run

MLS Listing ID SCK679995

Style Ranch

Bedrooms 5

Full Baths 3

HOA Fees $20

Total Fin. Sqft 2921

Year Built 2026

Annual Tax Amount $694

Tax Year 2025

Lot Size 0.410 Acres

Acres 0.41

Lot Dimensions 17827

Property Sub-Type Single Family Onsite Built

Source sckansas

Property Description

Be ready to FALL IN LOVE with this Brand New Semi-Custom build with all the Upgrades in All the Right Places. Walking into this 5 bedroom, 3 bath home you will instantly appreciate the design with tall sloping ceilings, open concept but uniquely done..... so this home does not look like all the others. The split floorplan offers over 1600 sq. ft on the main and an additional 1300 sq. ft finished in the basement. The "Heart of the Home"....The Kitchen is amazing with a HUGE island, coffee bar space, stylish backsplash, pantry, and a conveniently located dining area. Master suite features large windows allowing for tons of natural light, unique accent wall, walk-in closet and a spa-like private bath. Heading down stairs you are immediatly greeted by the oversized family/rec room space. This area also features a conveniently tucked away wet bar allowing everything you need for family fun nights and hosting everyone for the holidays. Down the hallway you will find 2 additional generously sized bedrooms, a full bathroom........PLUS a designated storage room. The garage is fully finished with epoxy floors. You will love enjoying a glass of wine or cup of coffee on your extended covered back deck with private views of your treelined lot that is fully fenced with sod & sprinklers. Make this house your home today!!

Location

State KS

County Sedgwick

Direction Driving on Rock Road between 53rd & 45th turn East on Deer Run, then take your first right on Dublin, follow street around the bend and house on your right.

Rooms

Basement Finished

Kitchen Eating Bar, Island, Pantry, Range Hood, Electric Hookup, Quartz Counters

Interior

Interior Features Ceiling Fan(s), Walk-In Closet(s), Wet Bar

Heating Forced Air

Cooling Central Air

Fireplaces Type Two, Living Room, Family Room, Electric, Decorative

Fireplace Yes

Appliance Dishwasher, Microwave, Range

Heat Source Forced Air

Laundry Main Floor, Separate Room

Exterior

Parking Features Attached

Garage Spaces 3.0

Utilities Available Public, Sewer Available

View Y/N Yes

Roof Type Composition

Street Surface Paved Road

Building

Lot Description Standard, Wooded

Foundation Full, View Out

Above Ground Finished SqFt 1630

Architectural Style Ranch

Level or Stories One

Schools

Elementary Schools Isely Traditional Magnet

Middle Schools Stucky

High Schools Heights

School District Wichita School District (Usd 259)

Others

HOA Fee Include Gen. Upkeep for Common Ar

Monthly Total Fees $20


NEARBY SCHOOL & BUSINESS

GET MORE INFORMATION

Brent Topham

Brent Topham

Agent License ID: 244513

+1(316) 491-1677

Name
Phone*
Message
Go tour this home

8231 E Summerside Pl