

1204 N Armstrong Ct, Derby, KS 67037
33
See all 33 photos
Listed by Karen Wright • Growth Ring Realty
$349,900
Est. payment /mo
Save
3 Beds
3 Baths
2,700 SqFt
Open Sun 2PM-4PM

1204 N Armstrong Ct Derby, KS 67037

Save
REQUEST A TOUR If you would like to see this home without being there in person, select the "Virtual Tour" option and your agent will contact you to discuss available opportunities.
In-PersonVirtual Tour

Open House

Sun Oct 11, 2:00pm - 4:00pm

UPDATED:

Key Details

Property Type Single Family Home

Sub Type Single Family Onsite Built

Listing Status Active

Purchase Type For Sale

Square Footage 2,700 sqft

Price per Sqft $129

Subdivision Derby Hill East

MLS Listing ID SCK680248

Style Ranch

Bedrooms 3

Full Baths 3

Total Fin. Sqft 2700

Year Built 1980

Annual Tax Amount $3,979

Tax Year 2025

Lot Size 9,147 Sqft

Acres 0.21

Lot Dimensions 9354

Property Sub-Type Single Family Onsite Built

Source sckansas

Property Description

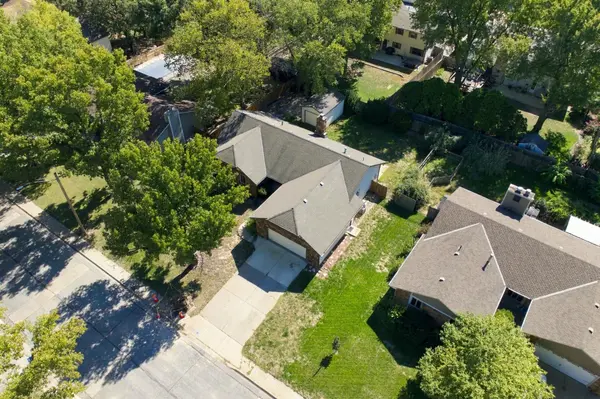
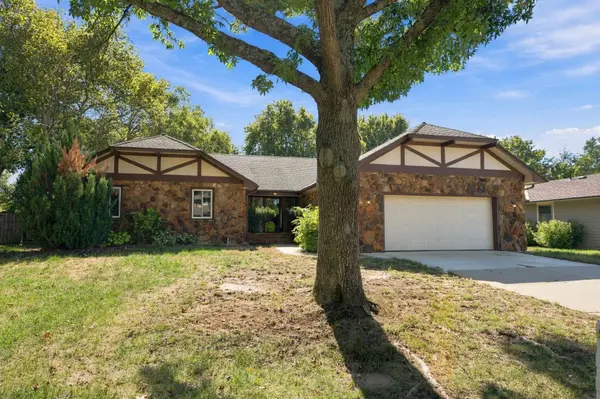
Updated and super clean move-in ready 3 bed, 3 bath home with 2,700 sq ft of finished space on a quiet cul de sac. The main floor offers a comfortable living room with fireplace flanked by built ins and dimmer lights, a refreshed kitchen with an island, newer granite countertops, under cabinet lighting, and newer appliances. You'll also find two large bedrooms plus the primary suite with its own bathroom, along with a convenient main floor laundry room featuring a buyer favorite sink. The fully finished basement adds two spacious family rooms, a full bathroom, and two non conforming rooms with closets—perfect for hobbies, office space, or guests. Outside, enjoy a fully fenced yard with sprinklers, a gated gravel area for RV/boat/trailer parking, a solid shed on concrete, and two patio spaces ideal for relaxing or entertaining. Move in ready with updates throughout. Interior upgrades include newer windows, recessed lighting, fresh paint, LVP and carpet, and granite countertops in the kitchen, bathrooms, and laundry room.

Location

State KS

County Sedgwick

Direction MeadowlarkBlvd/Woodlawn - east on meadowlard, right on Dry Creek Dr, left Armstrong Ave, right Armstrong Ct home on right side

Rooms

Basement Finished

Kitchen Island, Granite Counters

Interior

Interior Features Ceiling Fan(s), Window Coverings-Part

Heating Forced Air

Cooling Electric

Fireplaces Type One

Fireplace Yes

Appliance Dishwasher, Disposal, Range, Refrigerator

Heat Source Forced Air

Laundry Main Floor, Sink

Exterior

Parking Features Attached

Garage Spaces 2.0

Garage Description RV Access/Parking

Utilities Available Public

View Y/N Yes

Roof Type Composition

Street Surface Paved Road

Building

Lot Description Cul-De-Sac

Foundation Full, Day Light, No Egress Window(s)

Above Ground Finished SqFt 1688

Architectural Style Ranch

Level or Stories One

Structure Type Stone

Schools

Elementary Schools Derby Hills

Middle Schools Derby

High Schools Derby

School District Derby School District (Usd 260)


NEARBY SCHOOL & BUSINESS

GET MORE INFORMATION

Brent Topham

Brent Topham

Agent License ID: 244513

+1(316) 491-1677

Name
Phone*
Message
Go tour this home

1204 N Armstrong Ct