

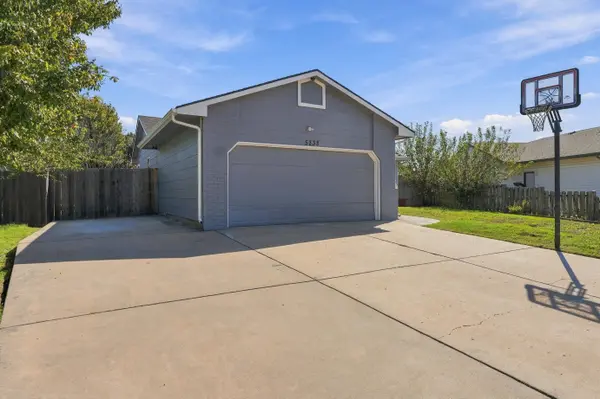
5338 S Main, Wichita, KS 67217
27
See all 27 photos
Listed by Amber Callender • Real Broker, LLC
$240,000
Est. payment /mo
Save
3 Beds
3 Baths
2,184 SqFt
Open Sun 2PM-4PM

5338 S Main Wichita, KS 67217

Save
REQUEST A TOUR If you would like to see this home without being there in person, select the "Virtual Tour" option and your advisor will contact you to discuss available opportunities.
In-PersonVirtual Tour

Open House

Sun Oct 11, 2:00pm - 4:00pm

UPDATED:

Key Details

Property Type Single Family Home

Sub Type Single Family Onsite Built

Listing Status Active

Purchase Type For Sale

Square Footage 2,184 sqft

Price per Sqft $109

Subdivision Stoneborough

MLS Listing ID SCK680260

Style Ranch

Bedrooms 3

Full Baths 3

Total Fin. Sqft 2184

Year Built 1995

Annual Tax Amount $2,869

Tax Year 2025

Lot Size 7,405 Sqft

Acres 0.17

Lot Dimensions 7405

Property Sub-Type Single Family Onsite Built

Source sckansas

Property Description

This super cute home offers lots of living space, 3 generously sized bedrooms plus a versatile bonus room, and 3 full bathrooms. You'll love the convenience of main-floor laundry and a kitchen complete with all appliances included! Several big-ticket items have already been taken care of, including a new roof, fresh exterior paint, an AC unit that's just one year old, and a newer sliding glass door. Downstairs, you'll find additional basement living space plus a flexible bonus room! Step outside to enjoy the fully fenced backyard with a storage shed for all your outdoor essentials. Need extra parking? The additional concrete parking area alongside the home offers space for an RV, trailer, or extra vehicles. And the best part? NO HOA! With generous square footage, valuable updates, and room for all your needs, this home offers the space, flexibility, and convenience you've been looking for!

Location

State KS

County Sedgwick

Direction South on Broadway to 53rd St, West on 53rd to Main, North to House.

Rooms

Basement Finished

Kitchen Eating Bar, Electric Hookup

Interior

Heating Forced Air

Cooling Central Air

Fireplaces Type One, Living Room, Wood Burning

Fireplace Yes

Heat Source Forced Air

Laundry Main Floor

Exterior

Parking Features Attached

Garage Spaces 2.0

Utilities Available Public, Sewer Available

View Y/N Yes

Roof Type Composition

Street Surface Paved Road

Building

Lot Description Standard

Foundation Full, Day Light

Above Ground Finished SqFt 1106

Architectural Style Ranch

Level or Stories One

Schools

Elementary Schools Ruth Clark

Middle Schools Haysville

High Schools Campus

School District Haysville School District (Usd 261)


NEARBY SCHOOL & BUSINESS

GET MORE INFORMATION

Brent Topham

Brent Topham

Agent License ID: 244513

+1(316) 491-1677

Name
Phone*
Message
Go tour this home

5338 S Main