

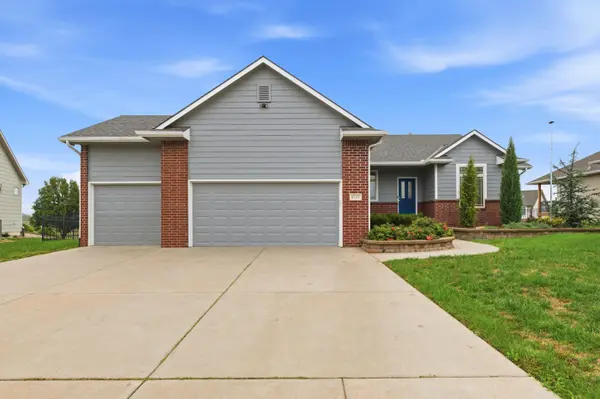
8342 E Old Mill Ct, Wichita, KS 67226
36
See all 36 photos
Listed by Shannon McBride • Elite Real Estate Experts
$350,000
Est. payment /mo
Save
5 Beds
3 Baths
2,980 SqFt
Open Sun 2PM-4PM

8342 E Old Mill Ct Wichita, KS 67226

Save
REQUEST A TOUR If you would like to see this home without being there in person, select the "Virtual Tour" option and your agent will contact you to discuss available opportunities.
In-PersonVirtual Tour

Open House

Sun Oct 18, 2:00pm - 4:00pm

UPDATED:

Key Details

Property Type Single Family Home

Sub Type Single Family Onsite Built

Listing Status Active

Purchase Type For Sale

Square Footage 2,980 sqft

Price per Sqft $117

Subdivision Sawmill Creek

MLS Listing ID SCK680551

Style Contemporary

Bedrooms 5

Full Baths 3

HOA Fees $36

Total Fin. Sqft 2980

Year Built 2002

Annual Tax Amount $3,969

Tax Year 2025

Lot Size 0.350 Acres

Acres 0.35

Lot Dimensions 10810

Property Sub-Type Single Family Onsite Built

Source sckansas

Property Description

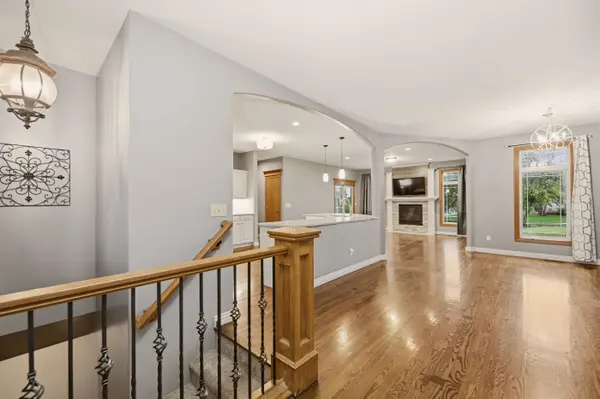
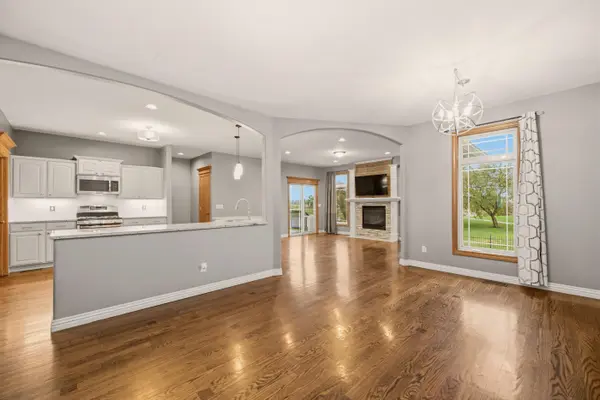
Welcome home to this beautiful 5-bedroom, 3-bath home in desirable Sawmill Creek! With a spacious, open floor plan, there's plenty of room to gather, entertain, or simply enjoy everyday life. The kitchen features granite countertops, a large island with bar seating and extra storage, ample cabinetry, and all appliances included. The generous dining area is perfect for everything from weeknight dinners to holiday gatherings, while the inviting living room features a gas fireplace with a gorgeous mantle. Just off the living room, step onto the covered deck and take in the peaceful pond views and wide-open green space. Whether you're sipping your morning coffee, enjoying dinner outside, or unwinding at the end of the day, this might just become your favorite spot! The split-bedroom floor plan offers a private primary suite, a spacious bath featuring double sinks, granite countertops, a garden tub, separate shower, and walk-in closet. Two additional main-floor bedrooms and a full bath can be closed off for a little extra peace and privacy. Head downstairs to the view-out basement, where you'll find a large family room with beautiful built-in cabinetry and shelving, a second fireplace, two more bedrooms, a full bath, and a dedicated office with built-in desk. The three-car garage features coated floors and soaring ceilings with great storage potential, while the wrought-iron fenced backyard keeps those beautiful pond and common-area views front and center. With room to spread out, spaces to come together, and a setting you'll love coming home to, this one is definitely worth a look!

Location

State KS

County Sedgwick

Direction 45TH & ROCK ROAD, NORTH TO OLD MILL, OLD MILL AROUND TO HOME

Rooms

Basement Finished

Kitchen Eating Bar, Pantry, Electric Hookup

Interior

Interior Features Ceiling Fan(s), Walk-In Closet(s), Window Coverings-Part

Heating Gas

Cooling Central Air

Flooring Hardwood

Fireplaces Type Two, Living Room, Rec Room/Den, Gas

Fireplace Yes

Appliance Dishwasher, Disposal, Microwave, Range, Refrigerator

Heat Source Gas

Laundry 220 equipment, Main Floor, Separate Room

Exterior

Parking Features Attached, Opener

Garage Spaces 3.0

Utilities Available Natural Gas Available, Public, Sewer Available

View Y/N Yes

Roof Type Composition

Street Surface Paved Road

Building

Lot Description Standard

Foundation Full, View Out

Above Ground Finished SqFt 1580

Architectural Style Contemporary

Level or Stories One

Schools

Elementary Schools Isely Traditional Magnet

Middle Schools Isely Traditional Magnet

High Schools Heights

School District Wichita School District (Usd 259)

Others

Monthly Total Fees $36


NEARBY SCHOOL & BUSINESS

GET MORE INFORMATION

Brent Topham

Brent Topham

Agent License ID: 244513

+1(316) 491-1677

Name
Phone*
Message
Go tour this home

8342 E Old Mill Ct