



For more information regarding the value of a property, please contact us for a free consultation.
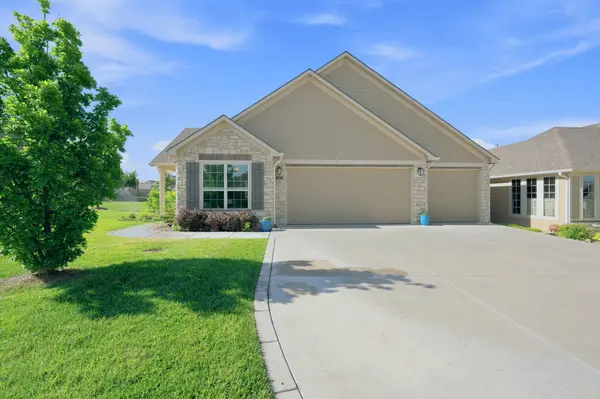
937 E Clearlake Derby, KS 67037
Want to know what your home might be worth? Contact us for a FREE valuation!

Our team is ready to help you sell your home for the highest possible price ASAP
Key Details
Sold Price $455,000
Property Type Single Family Home
Sub Type Patio Home
Listing Status Sold
Purchase Type For Sale
Square Footage 2,004 sqft
Price per Sqft $227
Subdivision The Oaks
MLS Listing ID SCK675906
Sold Date 08/20/26
Style Traditional
Bedrooms 2
Full Baths 2
HOA Fees $250
Total Fin. Sqft 2004
Year Built 2017
Annual Tax Amount $8,123
Tax Year 2025
Lot Size 9,147 Sqft
Acres 0.21
Lot Dimensions 9148
Property Sub-Type Patio Home
Source sckansas
Property Description
Experience luxury, convenience, & accessibility in this stunning custom-built patio home, a rare find nestled in a vibrant community. Designed for ease of living, this residence is fully zero-entry throughout, ensuring seamless access in every room. The heart of the home is a massive gourmet kitchen, complete with granite countertops, an extended island, a large walk-in pantry, & high-end appliances, including a gas cooktop w/overhead exterior vented fan, a built-in oven & built-in microwave. Retreat to the wonderful primary suite, which offers a private sitting area & a spa-inspired bath featuring a huge walk-in shower & dual sink adult-height vanity with granite counters. The home also includes a spacious 2nd bedroom & desirable well-positiioned office near the entry. A second full bath ensures comfort for all your guests. For the car enthusiast or hobbyist, this home is truly one-of-a-kind. It is one of only two homes in the community featuring an extraordinary 1004 SF attached garage complete with a third bay that extends 59 feet deep. Both the garage floor and the large covered patio have been finished with professional-grade surfacing for a clean, low-maintenance aesthetic. Step outside to your private oasis featuring 276 SF of outdoor covered patio & a fully fence wrough-iron yard. Enjoy the beauty of extensive professional landscaping without the work as the HOA maintains both the yard & the sprinkler system. Become part of a true community where residents enjoy a clubhouse and more with regular social gatherings. For those who love the game, the nearby golf course membership is available separately. Do not miss this rare opportunity to own a home that perfectly balances his-end custom features with effortless, maintenance-free living.
Location
State KS
County Sedgwick
Direction From roundabout at Tall Tree and Triple Creek, south one block from Tall Tree to Clearlake, west to home
Rooms
Basement None
Kitchen Eating Bar, Island, Pantry, Range Hood, Gas Hookup, Granite Counters
Interior
Interior Features Ceiling Fan(s), Walk-In Closet(s), Vaulted Ceiling(s), Window Coverings-All
Heating Forced Air, Natural Gas
Cooling Central Air, Electric
Fireplaces Type One, Living Room, Gas, Glass Doors
Fireplace Yes
Appliance Dishwasher, Disposal, Microwave, Range
Heat Source Forced Air, Natural Gas
Laundry Main Floor, Separate Room, 220 equipment
Exterior
Parking Features Attached, Opener, Oversized, Tandem, Zero Entry
Garage Spaces 4.0
Utilities Available Sewer Available, Natural Gas Available, Public
View Y/N Yes
Roof Type Composition
Street Surface Paved Road
Building
Lot Description Standard
Foundation None
Above Ground Finished SqFt 2004
Architectural Style Traditional
Level or Stories One
Schools
Elementary Schools Stone Creek
Middle Schools Derby North
High Schools Derby
School District Derby School District (Usd 260)
Others
HOA Fee Include Lawn Service,Recreation Facility,Snow Removal,Trash,Gen. Upkeep for Common Ar
Monthly Total Fees $250
Security Features Smoke Detector(s)
Read Less
NEARBY SCHOOLS & BUSINESSES
GET MORE INFORMATION