


For more information regarding the value of a property, please contact us for a free consultation.
11810 W Pine St Wichita, KS 67212
Want to know what your home might be worth? Contact us for a FREE valuation!

Our team is ready to help you sell your home for the highest possible price ASAP
Key Details
Sold Price $240,000
Property Type Single Family Home
Sub Type Single Family Onsite Built
Listing Status Sold
Purchase Type For Sale
Square Footage 1,647 sqft
Price per Sqft $145
Subdivision Golden Hills
MLS Listing ID SCK677087
Sold Date 09/22/26
Style Traditional
Bedrooms 3
Full Baths 2
Total Fin. Sqft 1647
Year Built 1988
Annual Tax Amount $2,384
Tax Year 2025
Lot Size 8,276 Sqft
Acres 0.19
Lot Dimensions 8121
Property Sub-Type Single Family Onsite Built
Source sckansas
Property Description
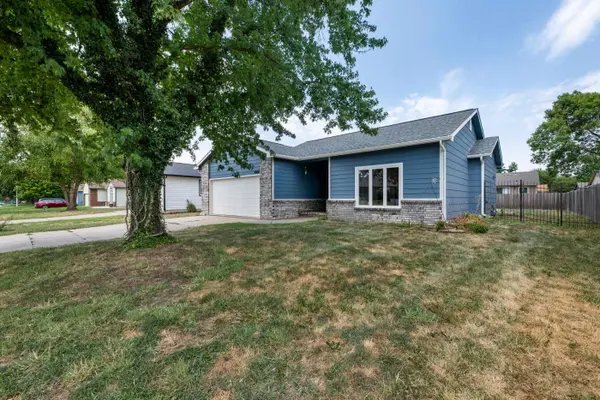
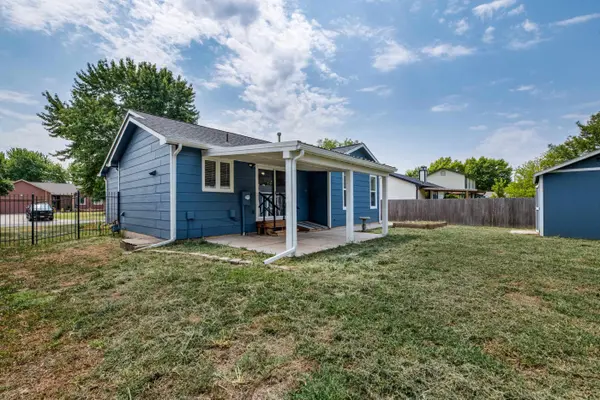
Welcome home to this beautifully updated three-bedroom, two-bathroom home offering over 1,600 square feet of thoughtfully designed living space in a fantastic West Wichita location! Updated from top to bottom, this move-in-ready home features stylish finishes throughout, including stunning walk-in showers that add a touch of luxury. The spacious two-car garage provides plenty of storage, while the fully fenced backyard is perfect for entertaining, pets, or play. You'll also enjoy a large storage shed and a fully covered back patio, creating the ideal outdoor living space. Major updates include a newer roof installed in 2019 and an updated HVAC system for added peace of mind. This home combines modern updates, functional living space, and an unbeatable location—don't miss your opportunity to make it yours!
Location
State KS
County Sedgwick
Direction From Central and 119th proceed North to Pine st and then head back East to home.
Rooms
Basement Finished
Kitchen Island, Electric Hookup, Quartz Counters
Interior
Interior Features Ceiling Fan(s), Window Coverings-Part
Heating Forced Air, Natural Gas
Cooling Central Air, Electric
Fireplace No
Appliance Dishwasher, Disposal, Refrigerator, Range
Heat Source Forced Air, Natural Gas
Laundry Main Floor, Separate Room, 220 equipment
Exterior
Parking Features Attached, Opener
Garage Spaces 2.0
Utilities Available Sewer Available, Natural Gas Available, Public
View Y/N Yes
Roof Type Composition
Street Surface Paved Road
Building
Lot Description Standard
Foundation Full, View Out
Above Ground Finished SqFt 1016
Architectural Style Traditional
Level or Stories One
Schools
Elementary Schools Peterson
Middle Schools Wilbur
High Schools Northwest
School District Wichita School District (Usd 259)
Read Less
NEARBY SCHOOLS & BUSINESSES
GET MORE INFORMATION