


For more information regarding the value of a property, please contact us for a free consultation.
714 E Lisa Ln Mulvane, KS 67110
Want to know what your home might be worth? Contact us for a FREE valuation!

Our team is ready to help you sell your home for the highest possible price ASAP
Key Details
Sold Price $319,900
Property Type Single Family Home
Sub Type Single Family Onsite Built
Listing Status Sold
Purchase Type For Sale
Square Footage 2,828 sqft
Price per Sqft $113
Subdivision Hickory Hills
MLS Listing ID SCK676416
Sold Date 09/23/26
Style Traditional
Bedrooms 4
Full Baths 3
Half Baths 1
Total Fin. Sqft 2828
Year Built 1989
Annual Tax Amount $5,083
Tax Year 2025
Lot Size 0.410 Acres
Acres 0.41
Lot Dimensions 18043
Property Sub-Type Single Family Onsite Built
Source sckansas
Property Description
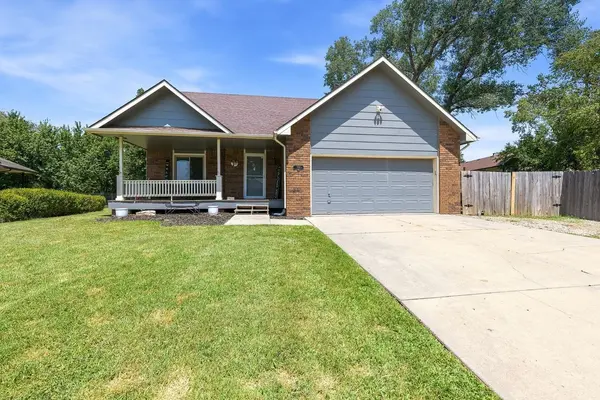
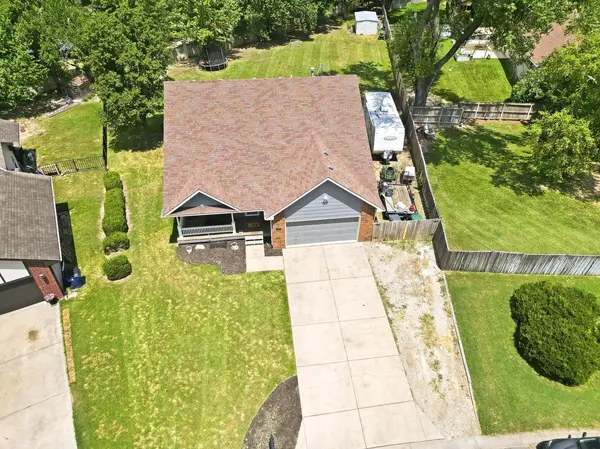
Welcome to this spacious 1.5 story home with 4-bedrooms, 3.5-bathrooms situated on nearly half an acre, offering the perfect combination of space, comfort, and versatility. The main level features a spacious living room and a kitchen with all appliances included—refrigerator, range, microwave, and dishwasher. The kitchen overlooks the expansive backyard. Upstairs, the flexible loft provides endless possibilities and can easily serve as a home office, reading nook, playroom, or additional living area. The basement is an entertainer's dream, featuring a large recreation room with a walk-up dry bar, built-in wine cooler and as an added bonus, the pool table will remain with the home. Step outside to enjoy the extended covered patio, perfect for relaxing or hosting friends while overlooking the oversized backyard. Fresh updated interior paint. With multiple living spaces, generous indoor and outdoor entertaining areas, and thoughtful updates throughout, this home offers something for everyone. Schedule your private showing today!
Location
State KS
County Sedgwick
Direction South on K-15 to 2nd stop light (Lisa). Left to house.
Rooms
Basement Finished
Kitchen Pantry, Electric Hookup
Interior
Interior Features Ceiling Fan(s), Walk-In Closet(s)
Heating Forced Air, Natural Gas
Cooling Central Air, Electric
Fireplace No
Appliance Dishwasher, Disposal, Microwave, Refrigerator, Range
Heat Source Forced Air, Natural Gas
Laundry Main Floor
Exterior
Parking Features Attached
Garage Spaces 2.0
Utilities Available Public
View Y/N Yes
Roof Type Composition
Street Surface Paved Road
Building
Lot Description Standard
Foundation Full, Day Light
Above Ground Finished SqFt 2044
Architectural Style Traditional
Level or Stories One and One Half
Schools
Elementary Schools Mulvane/Munson
Middle Schools Mulvane
High Schools Mulvane
School District Mulvane School District (Usd 263)
Read Less
NEARBY SCHOOLS & BUSINESSES
GET MORE INFORMATION