



For more information regarding the value of a property, please contact us for a free consultation.
5430 S Stoneborough Ct Wichita, KS 67217
Want to know what your home might be worth? Contact us for a FREE valuation!

Our team is ready to help you sell your home for the highest possible price ASAP
Key Details
Sold Price $268,500
Property Type Single Family Home
Sub Type Single Family Onsite Built
Listing Status Sold
Purchase Type For Sale
Square Footage 2,244 sqft
Price per Sqft $119
Subdivision Stoneborough
MLS Listing ID SCK676762
Sold Date 09/25/26
Style Traditional
Bedrooms 5
Full Baths 3
Total Fin. Sqft 2244
Year Built 1994
Annual Tax Amount $2,998
Tax Year 2025
Lot Size 9,147 Sqft
Acres 0.21
Lot Dimensions 9227
Property Sub-Type Single Family Onsite Built
Source sckansas
Property Description
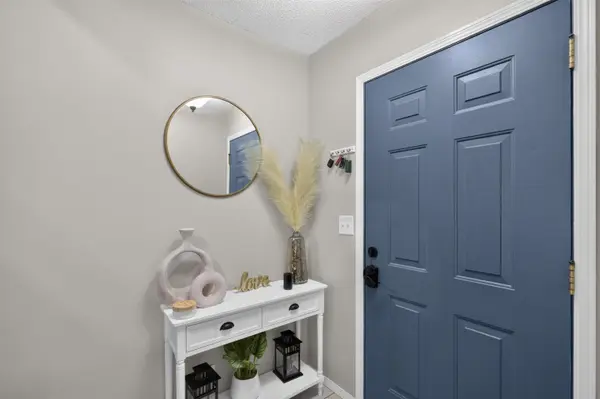
Welcome home to this beautifully updated 5-bedroom, 3-bathroom home situated on a desirable cul-de-sac lot! Neutral finishes, vinyl windows, LVP, and wood-laminate flooring create a fresh, move-in-ready feel throughout. The inviting living room features a cozy wood-burning fireplace and flows into the open kitchen, complete with granite countertops, stainless steel appliances, and an adjoining dining area highlighted by a gorgeous statement light fixture. The primary suite offers double closets and a private bathroom with a tub/shower combination. The finished view-out basement provides additional living space, bedrooms, and flexibility for entertaining, a home office, or recreation area. Outside, enjoy the fenced backyard, oversized deck, irrigation well, sprinkler system, and storage shed. Additional features include all-electric utilities and an attached two-car garage. This spacious, updated home offers the perfect combination of comfort, style, and functionality!
Location
State KS
County Sedgwick
Direction From 47th and Broadway go South to 53rd Street, West to Stoneborough, South to first Stoneborough Ct and turn left to home.
Rooms
Basement Finished
Kitchen Pantry, Electric Hookup, Granite Counters
Interior
Interior Features Ceiling Fan(s), Walk-In Closet(s), Vaulted Ceiling(s), Window Coverings-All
Heating Forced Air, Electric
Cooling Central Air, Electric
Flooring Laminate
Fireplaces Type One, Living Room, Wood Burning, Glass Doors
Fireplace Yes
Appliance Dishwasher, Disposal, Microwave, Range
Heat Source Forced Air, Electric
Laundry Lower Level, 220 equipment
Exterior
Parking Features Attached, Opener
Garage Spaces 2.0
Utilities Available Public
View Y/N Yes
Roof Type Composition
Street Surface Paved Road
Building
Lot Description Cul-De-Sac
Foundation Full, View Out
Above Ground Finished SqFt 1146
Architectural Style Traditional
Level or Stories Bi-Level
Schools
Elementary Schools Ruth Clark
Middle Schools Haysville
High Schools Campus
School District Haysville School District (Usd 261)
Others
Security Features Smoke Detector(s)
Read Less
NEARBY SCHOOLS & BUSINESSES
GET MORE INFORMATION