


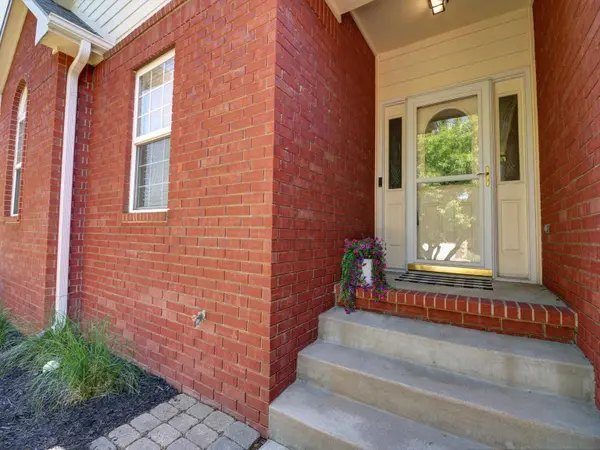

For more information regarding the value of a property, please contact us for a free consultation.
10 Kansas Ct Newton, KS 67114
Want to know what your home might be worth? Contact us for a FREE valuation!

Our team is ready to help you sell your home for the highest possible price ASAP
Key Details
Sold Price $275,000
Property Type Single Family Home
Sub Type Single Family Onsite Built
Listing Status Sold
Purchase Type For Sale
Square Footage 2,679 sqft
Price per Sqft $102
Subdivision Foxboro Estates
MLS Listing ID SCK673101
Sold Date 09/28/26
Style Ranch
Bedrooms 4
Full Baths 3
Total Fin. Sqft 2679
Year Built 2001
Annual Tax Amount $4,980
Tax Year 2025
Lot Size 7,405 Sqft
Acres 0.17
Lot Dimensions 7410
Property Sub-Type Single Family Onsite Built
Source sckansas
Property Description
NEW PRICE! Take another look. Gorgeous 4 bedroom, 3 bathroom home offering the perfect blend of comfort, style, and functionality! Step inside to a spacious living room featuring a cozy gas fireplace that opens seamlessly into the dining and kitchen combo, ideal for entertaining and everyday living. The kitchen features a center island, ample cabinet space, and all kitchen appliances stay with the home. The large primary suite offers your own private retreat with a walk-in shower, separate soaker tub, and walk-in closet. A second main-floor bedroom with charming double doors would also make the perfect home office or flex space. You'll also appreciate the full main bath and convenient main-floor laundry, complete with washer and dryer set included. Downstairs, the huge family/rec room provides endless possibilities for gatherings, movie nights, or hobbies. The basement also includes kitchenette with fridge and microwave, two additional large bedrooms, and another full bathroom giving everyone plenty of room to spread out. This beautiful home is move in ready and waiting for new owners to make it their own!
Location
State KS
County Harvey
Direction From 1st and Main travel east down 1st to Kansas St. Turn right (S). From Kansas St turn right (W) on Kansas Ct and home will be on left.
Rooms
Basement Finished
Kitchen Island, Electric Hookup
Interior
Interior Features Ceiling Fan(s), Vaulted Ceiling(s), Wet Bar, Window Coverings-All
Heating Forced Air, Natural Gas
Cooling Central Air, Electric
Fireplaces Type One, Living Room, Gas
Fireplace Yes
Appliance Dishwasher, Disposal, Microwave, Refrigerator, Range
Heat Source Forced Air, Natural Gas
Laundry Main Floor, Separate Room, 220 equipment
Exterior
Exterior Feature Insulated Concrete Form, Brick
Parking Features Attached
Garage Spaces 2.0
Utilities Available Sewer Available, Natural Gas Available, Public
View Y/N Yes
Roof Type Composition
Street Surface Paved Road
Building
Lot Description Standard
Foundation Full, Day Light, Concrete
Above Ground Finished SqFt 1489
Architectural Style Ranch
Level or Stories One
Schools
Elementary Schools Slate Creek
Middle Schools Chisholm
High Schools Newton
School District Newton School District (Usd 373)
Read Less
NEARBY SCHOOLS & BUSINESSES
GET MORE INFORMATION