


For more information regarding the value of a property, please contact us for a free consultation.
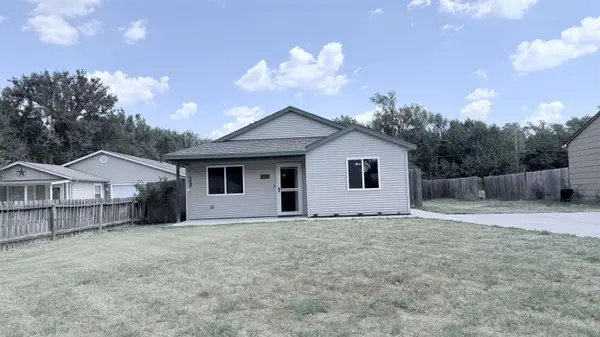
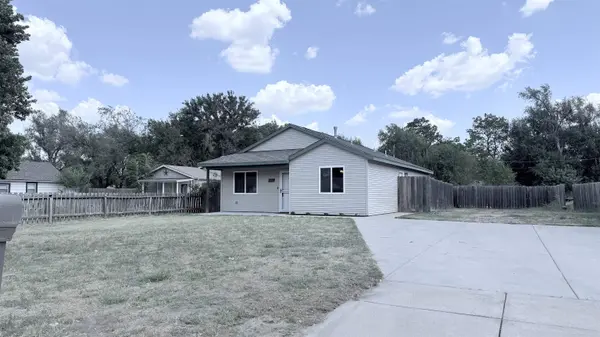
530 N Elder Wichita, KS 67212
Want to know what your home might be worth? Contact us for a FREE valuation!

Our team is ready to help you sell your home for the highest possible price ASAP
Key Details
Sold Price $183,000
Property Type Single Family Home
Sub Type Single Family Onsite Built
Listing Status Sold
Purchase Type For Sale
Square Footage 1,112 sqft
Price per Sqft $164
Subdivision Fruitvale Park
MLS Listing ID SCK678525
Sold Date 09/29/26
Style Ranch
Bedrooms 3
Full Baths 1
Total Fin. Sqft 1112
Year Built 2018
Annual Tax Amount $1,310
Tax Year 2025
Lot Size 0.260 Acres
Acres 0.26
Lot Dimensions 11532
Property Sub-Type Single Family Onsite Built
Source sckansas
Property Description
I would like to share the details of a 3-bedroom, 1-bathroom Ranch-style property located on the West Side of Wichita. Built in 2018, this home features a new roof installed this year and offers an open-concept living, kitchen, and dining area. The kitchen is equipped with white soft-close cabinets, granite countertops, and a stainless-steel stove, dishwasher, and microwave. The bathroom includes dual sinks, an oversized vanity with granite countertops, a shower/tub combo, and luxury vinyl tile flooring, which is also present in the kitchen and laundry areas. Additional features include a spacious master bedroom, ample closet space in the remaining bedrooms, a large backyard with a carport, and no HOA restrictions. Please let me know if you would like to schedule a showing to view this property.
Location
State KS
County Sedgwick
Direction Central & West Go West on Central to Elder, South on Elder 1.5 blocks on the East Side
Rooms
Basement None
Kitchen Eating Bar, Pantry, Electric Hookup, Granite Counters
Interior
Interior Features Ceiling Fan(s), Handicap Access
Heating Forced Air, Natural Gas
Cooling Central Air, Electric
Fireplace No
Appliance Dishwasher, Disposal, Microwave, Range
Heat Source Forced Air, Natural Gas
Laundry Main Floor, Separate Room, 220 equipment
Exterior
Exterior Feature Handicap Access, Vinyl/Aluminum
Parking Features Carport
Utilities Available Sewer Available, Natural Gas Available, Public
View Y/N Yes
Roof Type Composition
Street Surface Paved Road
Building
Lot Description Standard
Foundation None
Above Ground Finished SqFt 1112
Architectural Style Ranch
Level or Stories One
Schools
Elementary Schools Dodge Elem
Middle Schools Hadley
High Schools West
School District Wichita School District (Usd 259)
Read Less
NEARBY SCHOOLS & BUSINESSES
GET MORE INFORMATION