


For more information regarding the value of a property, please contact us for a free consultation.
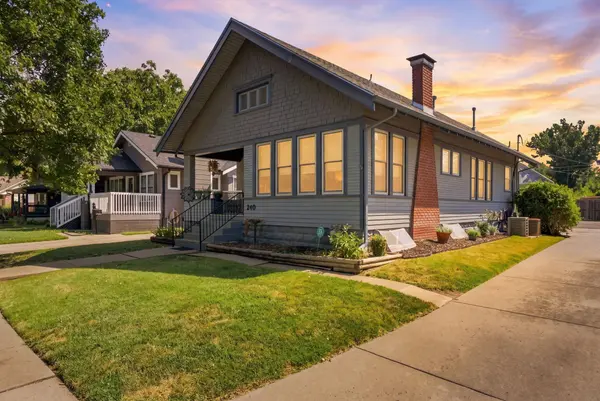
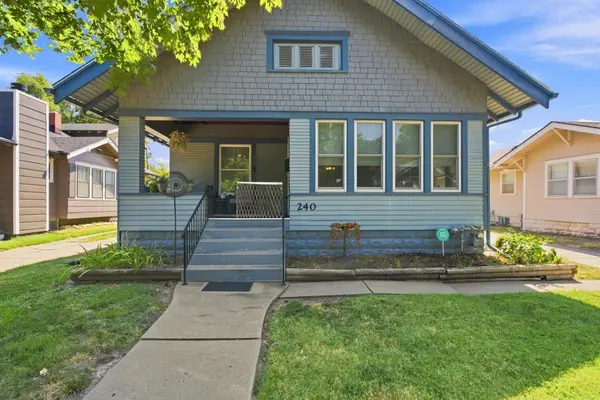
240 S Lorraine Ave Wichita, KS 67211
Want to know what your home might be worth? Contact us for a FREE valuation!

Our team is ready to help you sell your home for the highest possible price ASAP
Key Details
Sold Price $245,000
Property Type Single Family Home
Sub Type Single Family Onsite Built
Listing Status Sold
Purchase Type For Sale
Square Footage 1,264 sqft
Price per Sqft $193
Subdivision Muellers Subdivision
MLS Listing ID SCK677530
Sold Date 10/02/26
Style Bungalow
Bedrooms 3
Full Baths 2
Total Fin. Sqft 1264
Year Built 1920
Annual Tax Amount $2,022
Tax Year 2025
Lot Size 6,534 Sqft
Acres 0.15
Lot Dimensions 6479
Property Sub-Type Single Family Onsite Built
Source sckansas
Property Description
Classic character and beautiful updates come together in this charming 1.5-story home in the East Front area, conveniently located near Kellogg/Highway 54 and downtown Wichita. Step inside to find gorgeous hardwood floors and abundant natural light throughout the main living spaces. The inviting living room centers around a fireplace and features impressive built-in cabinetry, plus a cozy window seat perfect for curling up with a good book. The adjoining dining room offers even more built-in storage and plenty of space for gathering. The updated kitchen features newer white cabinetry, granite countertops, stainless steel appliances, and a gas range. Two bedrooms and a full bath are conveniently located on the main floor, while the unique upper-level primary suite offers a space all its own. A short flight of stairs leads to the spacious primary bedroom, followed by another short flight to an incredible walk-in closet with extensive built-in shelving, drawers, and hanging space, plus a full bathroom. Updates and features include a roof that is only about one year old, newer Pella windows, and two separate HVAC systems—one dedicated to the upstairs primary bedroom and suite and another serving the main level. The home is also equipped with an attic fan for added ventilation and air circulation. The unfinished basement provides tons of additional storage space, and the attached one-car garage adds everyday convenience. Outside, you'll find generous paved space for additional parking or outdoor use. With its blend of classic details, thoughtful updates, convenient location, and a layout full of personality, this home is one you'll want to see in person. Schedule your showing today!
Location
State KS
County Sedgwick
Direction From Kellogg, take the Hillside exit and head N. Turn W onto Waterman, then N onto Lorraine, to the home.
Rooms
Basement Unfinished
Kitchen Granite Counters
Interior
Interior Features Ceiling Fan(s), Walk-In Closet(s)
Heating Forced Air, Natural Gas
Cooling Central Air, Electric
Flooring Hardwood
Fireplaces Type One, Living Room
Fireplace Yes
Appliance Disposal, Microwave, Range
Heat Source Forced Air, Natural Gas
Laundry In Basement
Exterior
Parking Features Attached
Garage Spaces 1.0
Utilities Available Sewer Available, Natural Gas Available, Public
View Y/N Yes
Roof Type Composition
Street Surface Paved Road
Building
Lot Description Standard
Foundation Full, No Egress Window(s)
Above Ground Finished SqFt 1264
Architectural Style Bungalow
Level or Stories One and One Half
Structure Type Frame
Schools
Elementary Schools College Hill
Middle Schools Robinson
High Schools East
School District Wichita School District (Usd 259)
Others
Security Features Security System
Read Less
NEARBY SCHOOLS & BUSINESSES
GET MORE INFORMATION