

For more information regarding the value of a property, please contact us for a free consultation.
4109 N Danbury St Bel Aire, KS 67220
Want to know what your home might be worth? Contact us for a FREE valuation!

Our team is ready to help you sell your home for the highest possible price ASAP
Key Details
Sold Price $272,500
Property Type Single Family Home
Sub Type Single Family Onsite Built
Listing Status Sold
Purchase Type For Sale
Square Footage 2,291 sqft
Price per Sqft $118
Subdivision Bel Aire Village
MLS Listing ID SCK673647
Sold Date 10/02/26
Style Ranch
Bedrooms 5
Full Baths 3
Total Fin. Sqft 2291
Year Built 1980
Annual Tax Amount $3,499
Tax Year 2025
Lot Size 8,276 Sqft
Acres 0.19
Lot Dimensions 8162
Property Sub-Type Single Family Onsite Built
Source sckansas
Property Description
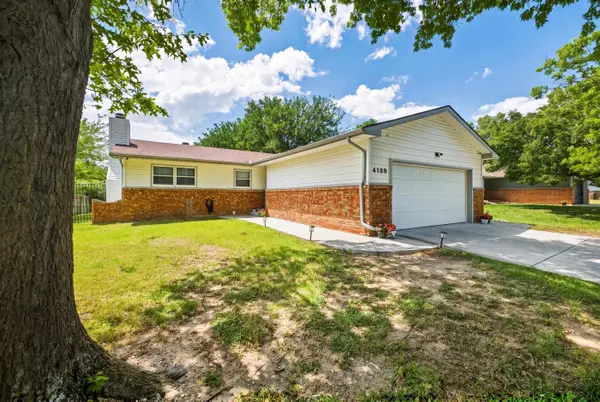
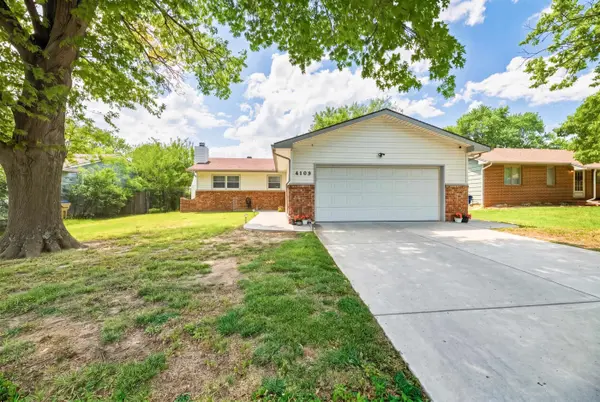
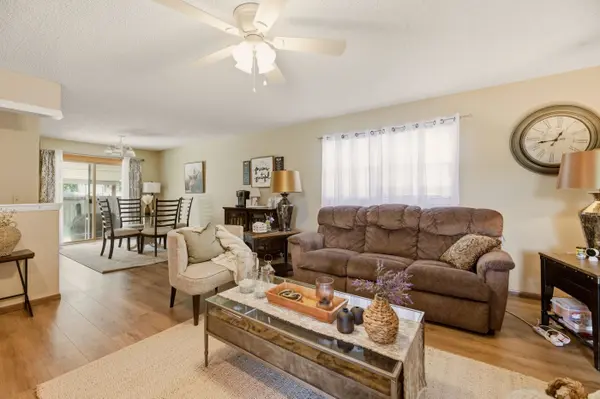
Only 8 minutes to WSU and 15 minutes to downtown Wichita! This move in ready home features 2 master suites, is only a half block from the park, and offers easy access to K96 and 254! The home welcomes you with a spacious living room- large enough to entertain, cozy enough to be comfortable. The kitchen offers plenty of counterspace, a built in pantry, and beautiful wood cabinetry. Walking down the hall you will find the hall bath with a full size tub. The large main floor master suite offers plenty of closet space, and an ensuite bathroom. Two additional nicely sized bedrooms round out the first floor. In the basement you will find a huge family room with built in shelving and a brick fireplace. The second master suite is truly king sized. Featuring a walk in closet large enough to hold all your favorite ensembles! An ensuite bathroom makes this a fabulous retreat indeed. Another nicely sized bedroom, and a large storage area and laundry room round out the basement. You'll be plenty cool in this heat (and toasty in the winter) with the 3 year old HVAC! Outside, one can retreat to the covered back patio. The yard features an extended paver stone patio and a nice storage shed. Call Denise for more info or to schedule your private tour.
Location
State KS
County Sedgwick
Direction 37th and Woodlawn, North to Quail Ridge Dr, West on Quail Ridge, Right on Edinburg St, Left on 41st, Left on Danbury to home
Rooms
Basement Finished
Kitchen Pantry, Range Hood, Electric Hookup, Laminate Counters
Interior
Interior Features Ceiling Fan(s), Walk-In Closet(s)
Heating Forced Air, Natural Gas
Cooling Central Air, Electric
Flooring Laminate
Fireplaces Type One, Family Room, Basement
Fireplace Yes
Appliance Dishwasher, Disposal, Range
Heat Source Forced Air, Natural Gas
Laundry In Basement, Separate Room, 220 equipment
Exterior
Exterior Feature Guttering - ALL, Vinyl/Aluminum
Parking Features Attached
Garage Spaces 2.0
Utilities Available Sewer Available, Natural Gas Available, Public
View Y/N Yes
Roof Type Composition
Street Surface Paved Road
Building
Lot Description Standard
Foundation Full, Day Light
Above Ground Finished SqFt 1206
Architectural Style Ranch
Level or Stories One
Schools
Elementary Schools Isely Traditional Magnet
Middle Schools Stucky
High Schools Heights
School District Wichita School District (Usd 259)
Read Less
NEARBY SCHOOLS & BUSINESSES
GET MORE INFORMATION