


For more information regarding the value of a property, please contact us for a free consultation.
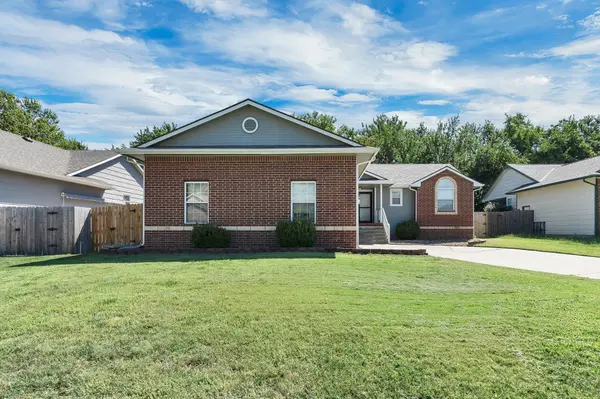
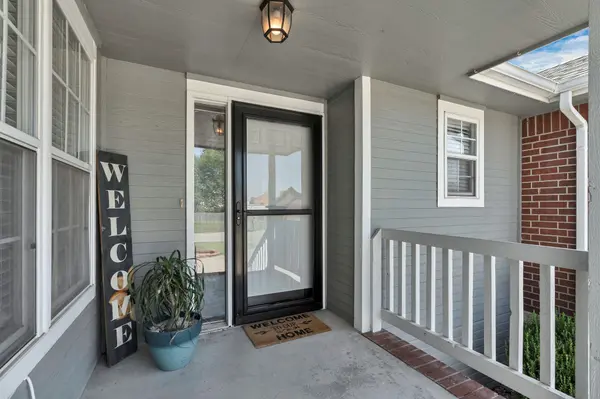
614 Havenwood Andover, KS 67002
Want to know what your home might be worth? Contact us for a FREE valuation!

Our team is ready to help you sell your home for the highest possible price ASAP
Key Details
Sold Price $330,000
Property Type Single Family Home
Sub Type Single Family Onsite Built
Listing Status Sold
Purchase Type For Sale
Square Footage 2,468 sqft
Price per Sqft $133
Subdivision Crescent Lakes
MLS Listing ID SCK678049
Sold Date 10/02/26
Style Ranch
Bedrooms 4
Full Baths 3
HOA Fees $30
Total Fin. Sqft 2468
Year Built 1999
Annual Tax Amount $5,691
Tax Year 2025
Lot Size 10,454 Sqft
Acres 0.24
Lot Dimensions 10454
Property Sub-Type Single Family Onsite Built
Source sckansas
Property Description
Tucked into a quiet cul-de-sac in Crescent Lakes, this one checks the boxes buyers actually care about. Four bedrooms, three baths, and 2,468 square feet spread across a main level built for everyday living, plus a finished basement that adds a fifth living space, bedroom with huge walk in closet, bath, and recreation room. The kitchen got the full treatment in 2023: new cabinets, a big island, quartz counters, under cabinet lighting and a walk-in pantry. The ceiling is also wired to add pendant lights if desired. Hardwood floors run through the main level, refreshed in 2023 alongside new basement flooring. A wood burning fireplace anchors the living room. The big-ticket items are already handled: New high impact roof in 2025, new HVAC in 2024, new water heater in 2021. Out back, a fenced yard and east facing deck sit on a private cul-de-sac lot with room to spread out. Crescent Lakes brings the extras: two swimming pools, a playground, sidewalks throughout, and 55 acres of common ground. 614 Havenwood Ct is located in Andover Central schools (USD 385), close to shopping, easy walkability to Andover amenities with an easy commute into Wichita. Schedule your showing before this one slips away!
Location
State KS
County Butler
Direction Central & Andover Rd, North to Crescent Lakes, East to Westchester, South to Home
Rooms
Basement Finished
Kitchen Island, Pantry, Range Hood, Quartz Counters
Interior
Interior Features Ceiling Fan(s), Walk-In Closet(s), Vaulted Ceiling(s)
Heating Forced Air, Natural Gas
Cooling Central Air, Electric
Fireplaces Type One, Wood Burning, Gas Starter, Glass Doors
Fireplace Yes
Appliance Dishwasher, Disposal, Microwave, Refrigerator, Range, Washer, Dryer
Heat Source Forced Air, Natural Gas
Laundry Main Floor
Exterior
Parking Features Attached, Opener, Side Load
Garage Spaces 2.0
Utilities Available Sewer Available, Natural Gas Available, Public
View Y/N Yes
Roof Type Composition
Street Surface Paved Road
Building
Lot Description Cul-De-Sac
Foundation Full, Day Light
Above Ground Finished SqFt 1406
Architectural Style Ranch
Level or Stories One
Schools
Elementary Schools Sunflower
Middle Schools Andover Central
High Schools Andover Central
School District Andover School District (Usd 385)
Others
HOA Fee Include Gen. Upkeep for Common Ar
Monthly Total Fees $30
Read Less
NEARBY SCHOOLS & BUSINESSES
GET MORE INFORMATION