



For more information regarding the value of a property, please contact us for a free consultation.
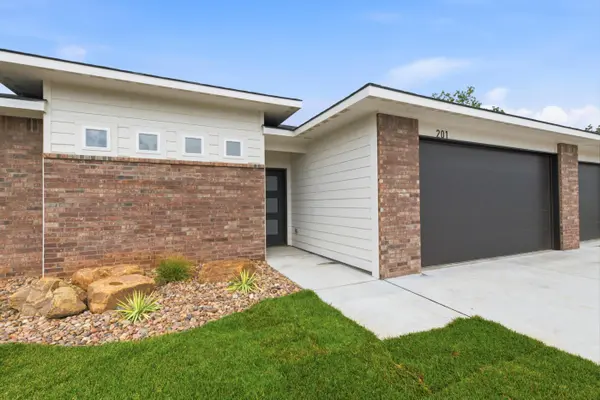
201 Tomahawk Clearwater, KS 67026
Want to know what your home might be worth? Contact us for a FREE valuation!

Our team is ready to help you sell your home for the highest possible price ASAP
Key Details
Sold Price $275,000
Property Type Single Family Home
Sub Type Single Family Onsite Built
Listing Status Sold
Purchase Type For Sale
Square Footage 1,440 sqft
Price per Sqft $190
Subdivision Indian Ridge
MLS Listing ID SCK672360
Sold Date 10/05/26
Style Ranch
Bedrooms 3
Full Baths 2
HOA Fees $20
Total Fin. Sqft 1440
Year Built 2026
Annual Tax Amount $1
Tax Year 2025
Lot Size 9,147 Sqft
Acres 0.21
Lot Dimensions 0.21
Property Sub-Type Single Family Onsite Built
Source sckansas
Property Description
Quality craftsmanship shines throughout this brand-new home located in the heart of Clearwater. The open floor plan features 9 ft. ceilings, granite countertops with soft-close cabinets and drawers, and a full suite of stainless-steel appliances including dishwasher, oven/range, and refrigerator. You'll also enjoy a walk-in pantry, walk-in shower, spacious walk-in closet, and a 3-bedroom layout with an attached 3-car garage with garage door opener. The exterior is just as impressive, offering an 14×8 covered patio, 6-ft cedar privacy fence, sprinkler system with irrigation well, and a fully sodded yard—perfect for outdoor living. This new home qualifies for USDA Rural Housing Loans, which may offer zero-down or low-down-payment options with 100% financing. Contact your lender or real estate agent for full details.
Location
State KS
County Sedgwick
Direction 4th & Clearwater Rd, East to Arrowhead, curves west on arrowhead follow around to Tomahawk house on the Left.
Rooms
Basement None
Kitchen Eating Bar, Island, Pantry, Electric Hookup, Granite Counters
Interior
Interior Features Walk-In Closet(s)
Heating Forced Air, Gas
Cooling Central Air, Electric
Fireplace No
Appliance Dishwasher, Disposal, Refrigerator, Range
Heat Source Forced Air, Gas
Laundry Main Floor, Separate Room, 220 equipment
Exterior
Exterior Feature Guttering - ALL, Irrigation Pump, Irrigation Well, Sprinkler System, Zero Step Entry
Parking Features Attached, Opener, Oversized
Garage Spaces 3.0
Utilities Available Sewer Available, Natural Gas Available
View Y/N Yes
Roof Type Composition
Street Surface Paved Road
Building
Lot Description Standard
Foundation None
Above Ground Finished SqFt 1440
Architectural Style Ranch
Level or Stories One
Structure Type Frame
Schools
Elementary Schools Clearwater West
Middle Schools Clearwater
High Schools Clearwater
School District Clearwater School District (Usd 264)
Others
HOA Fee Include Gen. Upkeep for Common Ar
Monthly Total Fees $20
Security Features Smoke Detector(s)
Read Less
NEARBY SCHOOLS & BUSINESSES
GET MORE INFORMATION