


For more information regarding the value of a property, please contact us for a free consultation.
1610 N Graystone Wichita, KS 67230
Want to know what your home might be worth? Contact us for a FREE valuation!

Our team is ready to help you sell your home for the highest possible price ASAP
Key Details
Sold Price $769,500
Property Type Single Family Home
Sub Type Single Family Onsite Built
Listing Status Sold
Purchase Type For Sale
Square Footage 3,856 sqft
Price per Sqft $199
Subdivision Stonebridge
MLS Listing ID SCK674395
Sold Date 10/05/26
Style Ranch
Bedrooms 5
Full Baths 5
Half Baths 1
HOA Fees $41
Total Fin. Sqft 3856
Year Built 2013
Annual Tax Amount $9,323
Tax Year 2025
Lot Size 0.310 Acres
Acres 0.31
Lot Dimensions 13500
Property Sub-Type Single Family Onsite Built
Source sckansas
Property Description
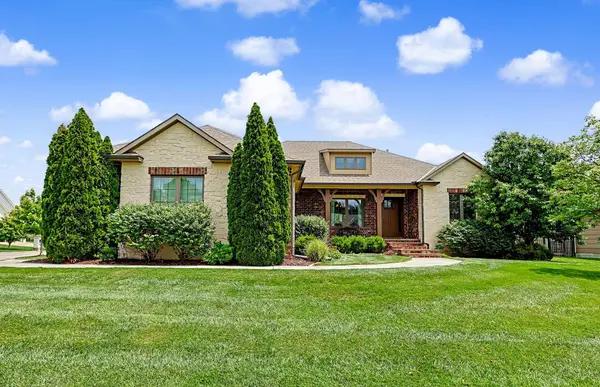
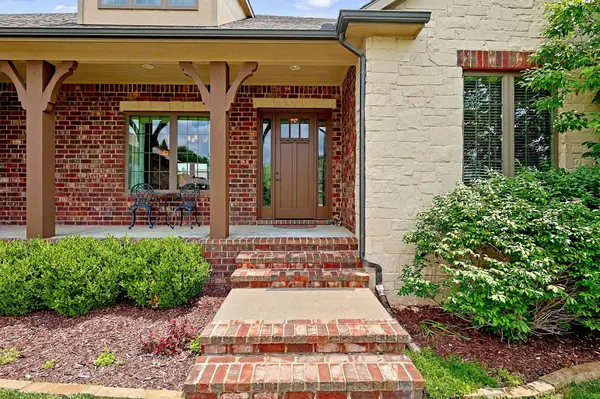
This gorgeous Craig Sharp home in the esteemed Stonebridge neighborhood has everything you've been looking for and more. With 5 spacious bedrooms, each featuring its own private bath and walk-in closet, this home is sure to impress. Beautiful curb appeal, a preferred side-load garage, and a covered front patio create a welcoming first impression. Inside, the grand foyer features a barrel cross ceiling detail, transom window, side lights, and a lantern chandelier. The open living space is filled with natural light from a wall of oversized picture windows and showcases rich hardwood flooring and knotty alder trim throughout. The great room features a coffered ceiling, floor-to-ceiling stone gas fireplace, large mantel, and custom wood built-ins. The kitchen offers granite countertops, soft-close drawers, solid knotty alder cabinetry, above- and below-cabinet lighting, Bosch stainless steel appliances, gas range with custom vented hood, large center island, hidden walk-in pantry, eat-in space, and a stunning barrel ceiling with recessed and pendant lighting. The main-floor master suite includes a spacious bedroom with tray ceiling and access to the covered screened deck. The spa-like bath features a soaker tub, full tile shower, dual vanity, built-in desk area, abundant natural light, and an enormous closet with built-in dressers. The finished walk-out basement offers 9-foot ceilings, a large wet bar with space for a full-size refrigerator, family room prewired for 7.1 surround sound, two additional large bedrooms, two full baths, and a bonus room with French doors. Outdoor living is just as impressive with a covered deck overlooking beautifully landscaped grounds. The exterior showcases professionally designed custom landscaping by Tree Top Nursery, creating exceptional curb appeal and a picturesque outdoor setting. Additional features include a wrought-iron fence, sprinkler system, irrigation well, and mature landscaping. Located in Sedgwick County and within the highly desirable Andover School District, this exceptional home offers luxury living, thoughtful design, and an unbeatable location.
Location
State KS
County Sedgwick
Direction Beginning at 13th St. & 143rd, East to Ridgehurst, Left at Stonebridge, left at Graystone.
Rooms
Basement Finished
Kitchen Eating Bar, Island, Pantry, Range Hood, Gas Hookup, Granite Counters
Interior
Interior Features Ceiling Fan(s), Walk-In Closet(s), Wet Bar, Window Coverings-Part
Heating Forced Air, Zoned, Gas
Cooling Central Air, Zoned, Electric
Flooring Hardwood
Fireplaces Type Two, Living Room, Family Room, Gas, Glass Doors
Fireplace Yes
Appliance Dishwasher, Disposal, Microwave, Range, Humidifier
Heat Source Forced Air, Zoned, Gas
Laundry Main Floor, 220 equipment
Exterior
Parking Features Attached, Opener, Side Load
Garage Spaces 3.0
Utilities Available Sewer Available, Natural Gas Available, Public
View Y/N Yes
Roof Type Composition
Street Surface Paved Road
Building
Lot Description Corner Lot
Foundation Full, Walk Out At Grade, View Out
Above Ground Finished SqFt 2281
Architectural Style Ranch
Level or Stories One
Structure Type Stone
Schools
Elementary Schools Martin
Middle Schools Andover
High Schools Andover
School District Andover School District (Usd 385)
Others
Monthly Total Fees $41
Read Less
NEARBY SCHOOLS & BUSINESSES
GET MORE INFORMATION