



For more information regarding the value of a property, please contact us for a free consultation.
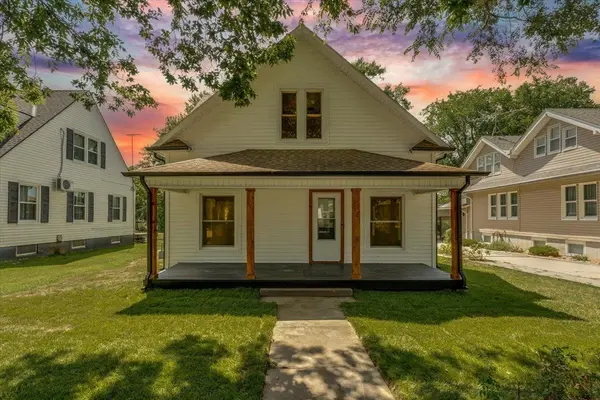
215 N Sturges St Potwin, KS 67123
Want to know what your home might be worth? Contact us for a FREE valuation!

Our team is ready to help you sell your home for the highest possible price ASAP
Key Details
Sold Price $115,000
Property Type Single Family Home
Sub Type Single Family Onsite Built
Listing Status Sold
Purchase Type For Sale
Square Footage 1,303 sqft
Price per Sqft $88
Subdivision Potwin & Jones North
MLS Listing ID SCK676268
Sold Date 10/06/26
Style Traditional
Bedrooms 3
Full Baths 1
Total Fin. Sqft 1303
Year Built 1909
Annual Tax Amount $1,101
Tax Year 2025
Lot Size 6,969 Sqft
Acres 0.16
Lot Dimensions 7000
Property Sub-Type Single Family Onsite Built
Source sckansas
Property Description
Completely rebuilt from the inside out, this beautifully updated two-story home offers the perfect blend of classic charm and modern peace of mind. Featuring 3 bedrooms and 1 bathroom, nearly every major component has been replaced, making this home truly move-in ready. Extensive improvements include all-new electrical with a 200-amp service, new gas, water, and sewer lines, a new water heater, and the addition of central heating and air. The roof, windows, and siding are approximately 10 years old, while the entire interior has been taken down to the studs and thoughtfully rebuilt with today's style and functionality in mind. The bright, inviting interior features durable LVP flooring throughout the main level and cozy carpet in all upstairs bedrooms. The spacious kitchen comes complete with a full appliance package, making it ready for everyday living from day one. Outside, relax on the covered front porch and enjoy the charm of small-town living in Potwin. If you're looking for the character of an established home with the confidence of modern updates, this one is a must-see. Schedule your private showing today!
Location
State KS
County Butler
Direction East on W Joseph/NW 80th St: turn south on Sturges St to home
Rooms
Basement Unfinished
Interior
Interior Features Ceiling Fan(s)
Heating Forced Air, Gas
Cooling Central Air, Electric
Fireplace No
Appliance Disposal, Microwave, Refrigerator, Range
Heat Source Forced Air, Gas
Laundry Main Floor
Exterior
Exterior Feature Guttering - ALL
Parking Features None
Utilities Available Sewer Available, Natural Gas Available, Public
View Y/N Yes
Roof Type Composition
Street Surface Paved Road
Building
Lot Description Standard
Foundation Partial, Day Light
Above Ground Finished SqFt 1303
Architectural Style Traditional
Level or Stories Two
Structure Type Frame
Schools
Elementary Schools Remington
Middle Schools Remington
High Schools Frederic Remington
School District Remington-Whitewater School District (Usd 206)
Read Less
NEARBY SCHOOLS & BUSINESSES
GET MORE INFORMATION