


For more information regarding the value of a property, please contact us for a free consultation.
23 S Lakeview Dr Goddard, KS 67052
Want to know what your home might be worth? Contact us for a FREE valuation!

Our team is ready to help you sell your home for the highest possible price ASAP
Key Details
Sold Price $445,000
Property Type Single Family Home
Sub Type Single Family Onsite Built
Listing Status Sold
Purchase Type For Sale
Square Footage 3,118 sqft
Price per Sqft $142
Subdivision Miles Country Club Estates - Lake Waltanna
MLS Listing ID SCK678234
Sold Date 10/09/26
Style Ranch
Bedrooms 4
Full Baths 2
Half Baths 1
HOA Fees $25
Total Fin. Sqft 3118
Year Built 1978
Annual Tax Amount $4,566
Tax Year 2025
Lot Size 0.480 Acres
Acres 0.48
Lot Dimensions 20861
Property Sub-Type Single Family Onsite Built
Source sckansas
Property Description
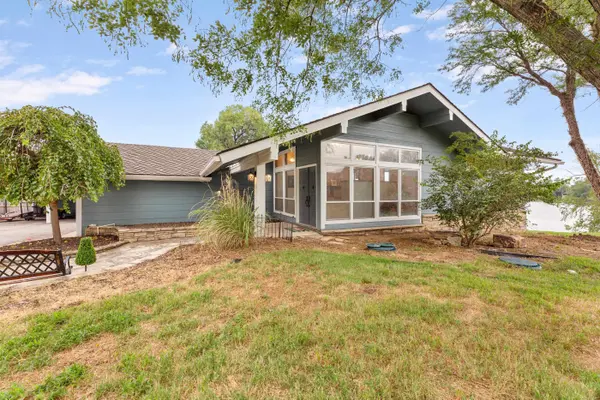
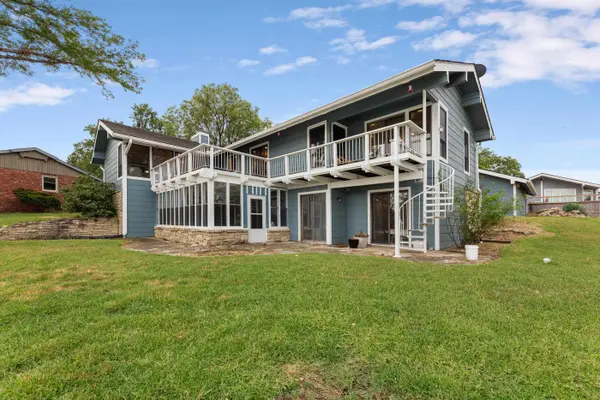
Amazing waterfront living awaits on this beautiful .48-acre lot overlooking a peaceful pond in Goddard! This 4-bedroom, 2.5-bathroom home offers incredible water views, waterfront access, and an abundance of windows that fill the home with natural light. Enjoy the scenery year-round from the enclosed sunroom or step outside onto the deck overlooking the water- perfect for relaxing or entertaining. The walk-out basement provides plenty of additional living space, featuring three bedrooms, a full bathroom, and two separate rec/living areas divided by a stunning stone fireplace. The main level offers the convenience of the primary living spaces, while the home's expansive windows keep the beautiful surroundings in view throughout. With a 2-car garage plus an additional carport, there is plenty of room for vehicles, storage, and more. From the waterfront setting and unbeatable views to the spacious layout and multiple areas for enjoying the outdoors, this property offers a rare opportunity to enjoy a home where the view is truly part of the experience.
Location
State KS
County Sedgwick
Direction McArthur & 231st: S on 231st, turn West on N Lakeview, follow around south side of the lake to home
Rooms
Basement Finished
Kitchen Island, Pantry, Electric Hookup
Interior
Interior Features Ceiling Fan(s), Cedar Closet(s), Walk-In Closet(s), Vaulted Ceiling(s), Wet Bar
Heating Forced Air, Gas
Cooling Central Air, Electric
Fireplaces Type One, Rec Room/Den, Gas, Glass Doors
Fireplace Yes
Heat Source Forced Air, Gas
Laundry Lower Level, Gas Hookup, 220 equipment
Exterior
Parking Features Attached, Carport
Garage Spaces 2.0
Utilities Available Natural Gas Available, Rural Water
View Y/N Yes
Roof Type Composition
Street Surface Paved Road
Building
Lot Description Irregular Lot, Pond/Lake, Waterfront
Foundation Walk Out At Grade, Day Light
Above Ground Finished SqFt 1641
Architectural Style Ranch
Level or Stories One
Schools
Elementary Schools Oak Street
Middle Schools Goddard
High Schools Robert Goddard
School District Goddard School District (Usd 265)
Others
Monthly Total Fees $25
Read Less
NEARBY SCHOOLS & BUSINESSES
GET MORE INFORMATION