


For more information regarding the value of a property, please contact us for a free consultation.
5122 N Peregrine Ct Wichita, KS 67219
Want to know what your home might be worth? Contact us for a FREE valuation!

Our team is ready to help you sell your home for the highest possible price ASAP
Key Details
Sold Price $270,000
Property Type Single Family Home
Sub Type Single Family Onsite Built
Listing Status Sold
Purchase Type For Sale
Square Footage 1,728 sqft
Price per Sqft $156
Subdivision Falcon Falls
MLS Listing ID SCK677931
Sold Date 10/21/26
Style Ranch
Bedrooms 3
Full Baths 2
HOA Fees $41
Total Fin. Sqft 1728
Year Built 2004
Annual Tax Amount $2,934
Tax Year 2025
Lot Size 0.290 Acres
Acres 0.29
Lot Dimensions 12589
Property Sub-Type Single Family Onsite Built
Source sckansas
Property Description
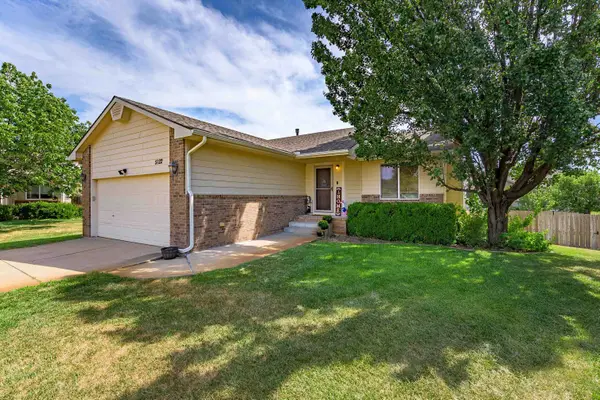
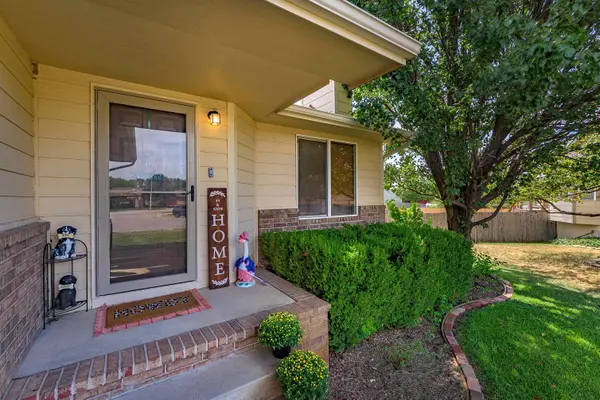
Welcome home! This move-in ready, turnkey 3-bedroom, 2-bathroom home features a fully finished basement and is ideally situated on a quiet cul-de-sac lot with a 2-car garage. Quick access to K-96, K-254, and I-135 makes commuting anywhere around Wichita a total breeze! You'll love the fresh interior updates, including new kitchen paint, brand-new tile, an updated laundry room, and new flooring in both bathrooms. Key exterior features include a newer roof (installed in 2023) and an underground sprinkler system on a private well to keep your lawn green for less. Best of all, there are NO special assessments! To top it off, the seller is offering a $1,500 buyer incentive at closing. Schedule your tour today!
Location
State KS
County Sedgwick
Direction Drive north on Hillside Street for 1.5 miles, turn left (west) onto E 53rd Street N, and take an immediate left (south) onto N Peregrine Street. Follow the road as it curves into the cul-de-sac on N Peregrine Court; the home will be located on your right at 5122 N Peregrine Ct.
Rooms
Basement Finished
Kitchen Island, Laminate Counters
Interior
Heating Forced Air, Gas
Cooling Central Air
Fireplaces Type One, Living Room
Fireplace Yes
Appliance Dishwasher, Disposal, Microwave, Refrigerator, Range
Heat Source Forced Air, Gas
Laundry Main Floor
Exterior
Parking Features Attached
Garage Spaces 2.0
Utilities Available Sewer Available, Public
View Y/N Yes
Roof Type Composition
Street Surface Paved Road
Building
Lot Description Cul-De-Sac
Foundation Full, View Out
Above Ground Finished SqFt 978
Architectural Style Ranch
Level or Stories One
Schools
Elementary Schools Chisholm Trail
Middle Schools Stucky
High Schools Heights
School District Wichita School District (Usd 259)
Others
HOA Fee Include Gen. Upkeep for Common Ar
Monthly Total Fees $41
Read Less
NEARBY SCHOOLS & BUSINESSES
GET MORE INFORMATION