

For more information regarding the value of a property, please contact us for a free consultation.
1509 N Freedom Rd Wichita, KS 67230-7173
Want to know what your home might be worth? Contact us for a FREE valuation!

Our team is ready to help you sell your home for the highest possible price ASAP
Key Details
Sold Price $950,000
Property Type Single Family Home
Sub Type Single Family Onsite Built
Listing Status Sold
Purchase Type For Sale
Square Footage 10,647 sqft
Price per Sqft $89
Subdivision Savanna At Castle Rock Ranch
MLS Listing ID SCK663540
Sold Date 10/22/26
Style Other
Bedrooms 10
Full Baths 9
Half Baths 1
HOA Fees $94
Total Fin. Sqft 10647
Year Built 1997
Annual Tax Amount $12,996
Tax Year 2024
Lot Size 1.180 Acres
Acres 1.18
Lot Dimensions 51177
Property Sub-Type Single Family Onsite Built
Source sckansas
Property Description
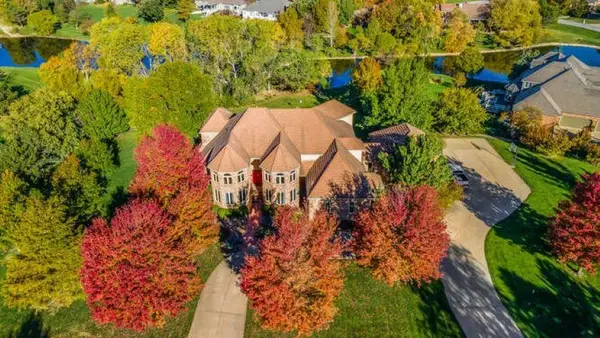
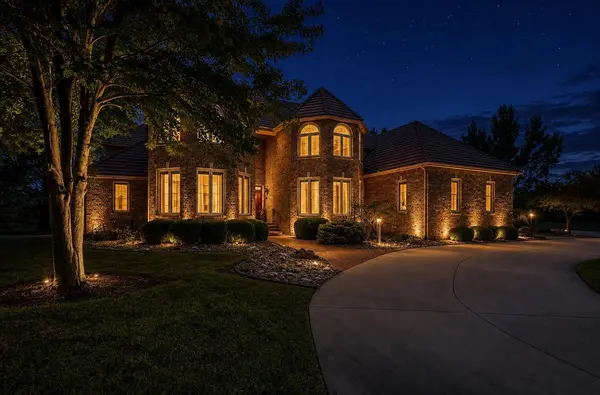
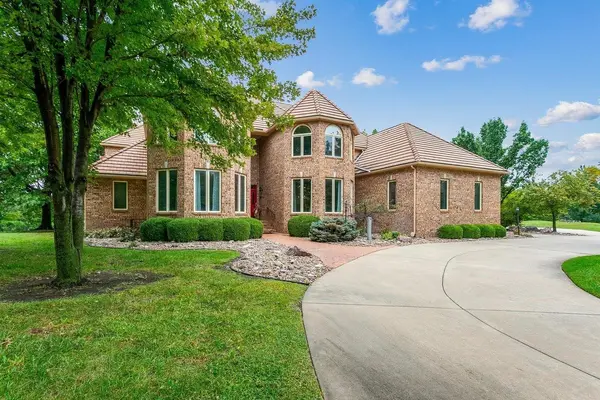
Take your time while walking through this beautiful 2 story, 10,647 sq ft, 10 bedroom, 9.5 bathroom, all brick home. Included in this is a large, 1 bedroom, full bathroom, full kitchen, attached apartment that also has it's own private entrance! Can be income producing or reserved for your special guests! This home is located in the coveted Savanna Subdivision and highly sought after Andover school district. You just can't help being impressed when you drive up the circle driveway. This home is situated on an 1.18 acre lot, with beautiful landscaping that is irrigated with a sprinkler system, fed by a well. You will have peaceful pond views and a subdivision clubhouse and swimming pool within walking distance. Walk in the front door and you will be enamored with the view of the beautiful great room with floor to ceiling windows that look out on the brand new composite deck, facing the pond and grassy common area. The master suite boasts of the very same view with a sliding glass door leading to the deck. The master bathroom has a large walk in shower and stand alone jetted tub as well as his and hers separate walk-in closets. Walk in the opposite direction and you will see the large formal dining room, with tray ceilings. The open kitchen has all stainless steel appliances, including double refrigerators, double stovetops, double convection oven/microwave, which will remain with the home. There is an eating bar, large pantry and breakfast nook with another great view! Across from the kitchen is a Hearth room with built in shelves and cabinets. Down the hall you will find a separate laundry room with dual washer and dryer hook ups. Then you have the over-sized 3 car garage that allows entry to the home through the spacious breezeway. Down the stairs to the basement is a very large family room with a full wet bar that walks out to the enclosed patio that sits beneath the new composite deck. There are 2 bedrooms, 2 full bathrooms, an exercise room with built in shelving and a game room with a pool table that stays with the home. The upper level of the home has 6 bedrooms with 4 full bathrooms, 2 of them being Jack and Jill and walk-in closets in several of the upstairs bedrooms. The upstairs is open to a hallway that overlooks the beautiful main floor great room. There is a whole home lighting system with memory, and a panic button to light the entire home up as well as whole home light shut off. The hallways and closets light up upon entry. There is a security system that can be activated and a house sound system with ceiling speakers as well as outside speakers. One of the basement rooms was converted to a theater room. With all the extra rooms in this gorgeous home, you can turn any of them into an exercise room, a large luxury closet, the opportunities are endless. This home has a layout that fosters coming together for family time as well as privacy for all who live here. Come and experience the views and tranquility of this beautiful home and make it yours!
Location
State KS
County Sedgwick
Direction North on E. 13th St N., East on Freedom Road
Rooms
Basement Finished
Kitchen Desk, Eating Bar, Island, Pantry
Interior
Interior Features Ceiling Fan(s), Central Vacuum, Walk-In Closet(s), Water Softener-Own, Vaulted Ceiling(s), Wet Bar
Heating Forced Air, Gas
Cooling Central Air, Electric
Fireplaces Type One, Living Room, Electric, Glass Doors
Fireplace Yes
Appliance Dishwasher, Disposal
Heat Source Forced Air, Gas
Laundry Main Floor, Separate Room, 220 equipment, Sink
Exterior
Exterior Feature Gas Grill, Guttering - ALL, Sprinkler System, Brick
Parking Features Attached, Opener
Garage Spaces 3.0
Utilities Available Sewer Available, Natural Gas Available, Public
View Y/N Yes
Roof Type Tile
Street Surface Paved Road
Building
Lot Description Irregular Lot, Pond/Lake, Standard
Foundation Full, View Out, Walk Out Below Grade
Above Ground Finished SqFt 7447
Architectural Style Other
Level or Stories Two
Schools
Elementary Schools Martin
Middle Schools Andover
High Schools Andover
School District Andover School District (Usd 385)
Others
Monthly Total Fees $94
Read Less
NEARBY SCHOOLS & BUSINESSES
GET MORE INFORMATION