


For more information regarding the value of a property, please contact us for a free consultation.
4546 S Handley Wichita, KS 67217-4730
Want to know what your home might be worth? Contact us for a FREE valuation!

Our team is ready to help you sell your home for the highest possible price ASAP
Key Details
Sold Price $179,500
Property Type Single Family Home
Sub Type Single Family Onsite Built
Listing Status Sold
Purchase Type For Sale
Square Footage 1,012 sqft
Price per Sqft $177
Subdivision Purcells
MLS Listing ID SCK679574
Sold Date 10/28/26
Style Ranch
Bedrooms 2
Full Baths 2
Total Fin. Sqft 1012
Year Built 1951
Annual Tax Amount $639
Tax Year 2025
Lot Size 6,969 Sqft
Acres 0.16
Lot Dimensions 6928
Property Sub-Type Single Family Onsite Built
Source sckansas
Property Description
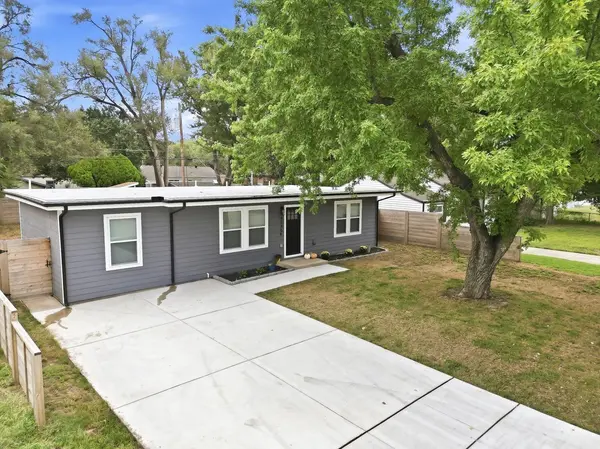
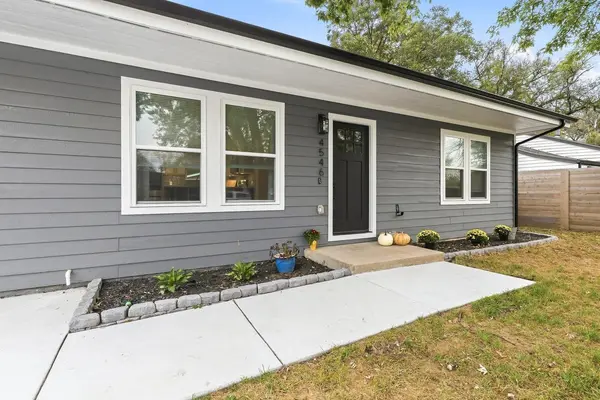
Like new construction in an established neighborhood! This 2 bed, 2 full bath home has been completely taken down to the studs and rebuilt, and nothing has been left untouched. The floor plan has been opened up for a bright, modern flow, anchored by a stunning kitchen featuring custom cabinetry, brand-new appliances, a large granite eating bar, and a stainless steel workstation sink. Granite countertops continue into both bathrooms. The home has been converted to all electric and is heated and cooled by three efficient smart mini-split systems you can control right from your phone. You'll love the separate laundry room, complete with a folding table and dedicated utility closet. Outside, a one-year-old roof, all new siding and guttering, fresh landscaping, a new wood privacy fence, and a brand new extra wide driveway deliver outstanding curb appeal and peace of mind. Gorgeous inside and out, this home offers the feel of brand new construction with the charm of an established neighborhood. Schedule your showing today!
Location
State KS
County Sedgwick
Direction 47th st south and Seneca. North on Senca to 45th. east on 45th to Handley, North on Handley to home
Rooms
Basement None
Kitchen Eating Bar, Island, Electric Hookup, Granite Counters
Interior
Interior Features Ceiling Fan(s), Walk-In Closet(s), Window Coverings-All
Heating Baseboard, Other - See Remarks
Cooling Other
Fireplace No
Appliance Dishwasher, Disposal, Microwave, Range
Heat Source Baseboard, Other - See Remarks
Laundry Main Floor, Separate Room, 220 equipment
Exterior
Exterior Feature Guttering - ALL
Parking Features None
Utilities Available Sewer Available, Public
View Y/N Yes
Roof Type Composition
Street Surface Paved Road
Building
Lot Description Standard
Foundation Crawl Space
Above Ground Finished SqFt 1012
Architectural Style Ranch
Level or Stories One
Structure Type Frame
Schools
Elementary Schools Cessna
Middle Schools Truesdell
High Schools South
School District Wichita School District (Usd 259)
Read Less
NEARBY SCHOOLS & BUSINESSES
GET MORE INFORMATION