


For more information regarding the value of a property, please contact us for a free consultation.
201 S Saint Francis Ave Wichita, KS 67202
Want to know what your home might be worth? Contact us for a FREE valuation!

Our team is ready to help you sell your home for the highest possible price ASAP
Key Details
Sold Price $272,500
Property Type Condo
Sub Type Comm Hsing/Condo/TH/Co-Op
Listing Status Sold
Purchase Type For Sale
Square Footage 1,238 sqft
Price per Sqft $220
Subdivision Lofts At St Francis
MLS Listing ID SCK679163
Sold Date 11/03/26
Style Traditional,Other
Bedrooms 1
Full Baths 2
HOA Fees $318
Total Fin. Sqft 1238
Year Built 1925
Annual Tax Amount $3,602
Tax Year 2025
Property Sub-Type Comm Hsing/Condo/TH/Co-Op
Source sckansas
Property Description
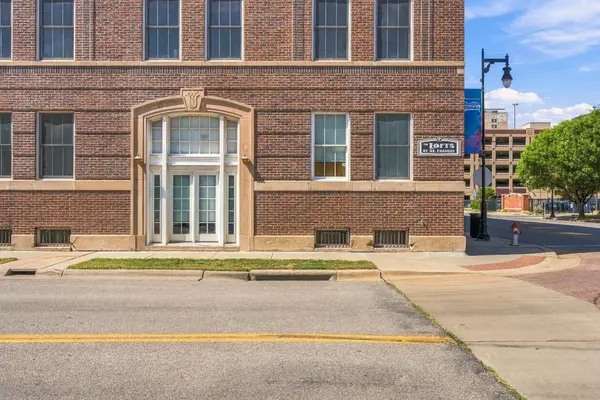
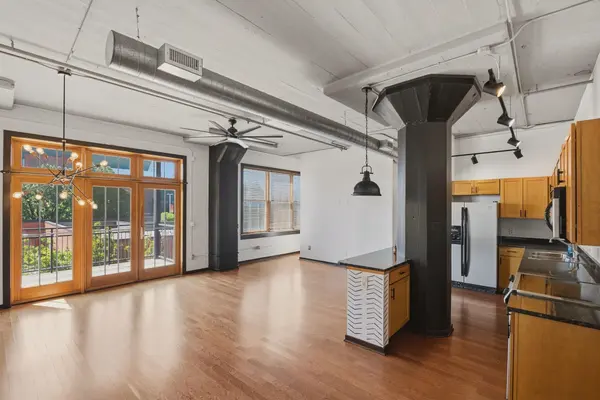
Welcome to upscale downtown living at The Lofts of Saint Francis! This beautifully designed condo offers the perfect blend of security, style, and convenience, complete with a secure gated entrance and included garage parking. Inside, you will find an expansive, sun-drenched floor plan featuring south-facing windows that flood the space with natural light. The open-concept living area flows seamlessly into the dining space and a fully equipped chef's kitchen, complete with granite countertops, stainless steel appliances, and a refrigerator. Highlighted Features: Versatile Flex Space: A tucked-away nook perfect for a home office, den, or reading corner. Primary Retreat: A large bedroom boasting a massive walk-in closet. Smart Storage: A dedicated laundry space with extra pantry storage. Outdoor Spaces: A fabulous private patio off the living area with great views of INTRUST Bank Arena, plus access to a spectacular rooftop entertainment area.This property is easy to show, priced to sell, and ready for you to move right in. Schedule your tour today!
Location
State KS
County Sedgwick
Direction From Douglas and Saint Francis go south towards Intrust Bank Arena. Building is on the west side of Saint Francis. Park in street and enter by gate.
Rooms
Basement None
Kitchen Eating Bar, Island, Range Hood, Electric Hookup, Granite Counters
Interior
Interior Features Ceiling Fan(s), Walk-In Closet(s), Window Coverings-All
Heating Forced Air
Cooling Central Air, Electric
Fireplace No
Appliance Dishwasher, Disposal, Microwave, Refrigerator, Range
Heat Source Forced Air
Laundry Main Floor, Separate Room, 220 equipment
Exterior
Exterior Feature Balcony, Brick
Parking Features Detached, Opener
Garage Spaces 1.0
Utilities Available Sewer Available, Public
View Y/N Yes
Roof Type Composition
Street Surface Paved Road
Building
Lot Description Irregular Lot
Foundation None
Above Ground Finished SqFt 1238
Architectural Style Traditional, Other
Level or Stories One
Schools
Elementary Schools Washington
Middle Schools Marshall
High Schools Northwest
School District Wichita School District (Usd 259)
Others
HOA Fee Include Exterior Maintenance,Insurance,Recreation Facility,Snow Removal,Trash,Water,Gen. Upkeep for Common Ar
Monthly Total Fees $318
Read Less
NEARBY SCHOOLS & BUSINESSES
GET MORE INFORMATION