


For more information regarding the value of a property, please contact us for a free consultation.
2219 S Ellis Ave. Wichita, KS 67110
Want to know what your home might be worth? Contact us for a FREE valuation!

Our team is ready to help you sell your home for the highest possible price ASAP
Key Details
Sold Price $165,900
Property Type Single Family Home
Sub Type Single Family Onsite Built
Listing Status Sold
Purchase Type For Sale
Square Footage 1,785 sqft
Price per Sqft $92
Subdivision King-Michaelsen
MLS Listing ID SCK680182
Sold Date 11/10/26
Style Ranch
Bedrooms 3
Full Baths 1
Total Fin. Sqft 1785
Year Built 1957
Annual Tax Amount $1,437
Tax Year 2025
Lot Size 6,534 Sqft
Acres 0.15
Lot Dimensions 6637
Property Sub-Type Single Family Onsite Built
Source sckansas
Property Description
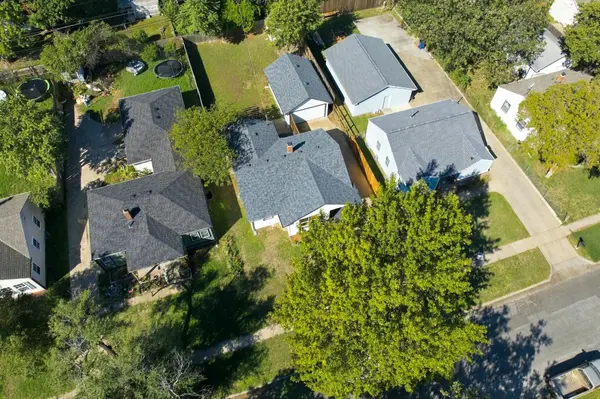
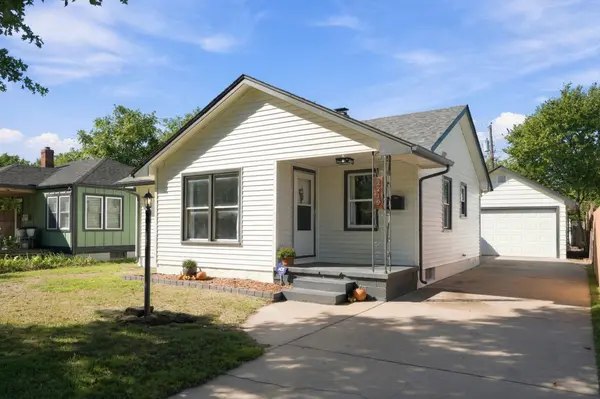
Welcome to 2219 S. Ellis! This adorable home sits on a quiet street and is ready to welcome its next owner. Refinished hardwood floors warm up the living spaces, while the primary bedroom feels especially bright with its many new windows and a new sliding glass door leading to the deck. The kitchen and bathroom have been updated beautifully. The deck as well as the covered patio and are lovely places to enjoy the private, fenced backyard. You'll also love the spacious garage, complete with a new custom door. In 2026, the property received new gutters, along with new siding and roofing on the home, garage, and shed. The basement offers a finished area with room for a home office, hobby space, or second living area, plus a convenient utility sink. There's a lot to love in this thoughtfully updated home - schedule your showing today!
Location
State KS
County Sedgwick
Direction From Pawnee and Hydraulic, go west on Pawnee to Ellis Ave. Go north on Ellis Ave. to home.
Rooms
Basement Finished
Kitchen Electric Hookup
Interior
Interior Features Ceiling Fan(s), Window Coverings-Part
Heating Forced Air, Gas
Cooling Central Air, Electric
Flooring Hardwood
Fireplace No
Appliance Dishwasher, Disposal, Microwave, Refrigerator, Range, Washer, Dryer
Heat Source Forced Air, Gas
Laundry In Basement, Separate Room, 220 equipment
Exterior
Exterior Feature Guttering - ALL
Parking Features Detached, Opener, Oversized
Garage Spaces 1.0
Utilities Available Sewer Available, Natural Gas Available, Public
View Y/N Yes
Roof Type Composition
Street Surface Paved Road
Building
Lot Description Standard
Foundation Full, No Egress Window(s)
Above Ground Finished SqFt 1017
Architectural Style Ranch
Level or Stories One
Structure Type Frame
Schools
Elementary Schools Gardiner
Middle Schools Mead
High Schools East
School District Wichita School District (Usd 259)
Read Less
NEARBY SCHOOLS & BUSINESSES
GET MORE INFORMATION