



For more information regarding the value of a property, please contact us for a free consultation.
1900 W Nottingham Wichita, KS 67204
Want to know what your home might be worth? Contact us for a FREE valuation!

Our team is ready to help you sell your home for the highest possible price ASAP
Key Details
Sold Price $240,000
Property Type Single Family Home
Sub Type Single Family Onsite Built
Listing Status Sold
Purchase Type For Sale
Square Footage 2,027 sqft
Price per Sqft $118
Subdivision Sherwood Glen
MLS Listing ID SCK680179
Sold Date 11/20/26
Style Ranch
Bedrooms 3
Full Baths 2
Total Fin. Sqft 2027
Year Built 1956
Annual Tax Amount $2,361
Tax Year 2025
Lot Size 0.410 Acres
Acres 0.41
Lot Dimensions 17860
Property Sub-Type Single Family Onsite Built
Source sckansas
Property Description
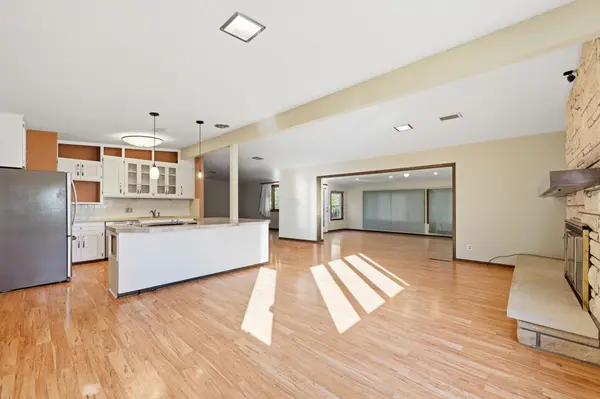
ROOM TO SPREAD OUT! SPACE TO ESCAPE! Your own oasis in Sherwood Glen.This three-bedroom, two-bath home offers over 2,000 square feet on a corner lot just shy of half an acre in an established neighborhood. A Welcoming family room with a fireplace sets the scene for cozy evenings, with plenty of room to entertain and gather. Enjoy a private backyard retreat for relaxing or hosting, plus a garage workshop for hobbies and projects. A little breathing room and a lot to love!
Location
State KS
County Sedgwick
Direction From Meridian and 37th, Go East to Clarence, North to home
Rooms
Basement None
Kitchen Island, Electric Hookup, Tile Counters
Interior
Interior Features Ceiling Fan(s), Window Coverings-All
Heating Forced Air, Gas
Cooling Central Air, Electric
Flooring Hardwood
Fireplaces Type One, Kitchen, Gas, Glass Doors
Fireplace Yes
Appliance Dishwasher, Disposal, Refrigerator, Range, Washer, Dryer
Heat Source Forced Air, Gas
Laundry Main Floor, 220 equipment
Exterior
Parking Features Detached
Garage Spaces 2.0
Utilities Available Sewer Available, Natural Gas Available, Public
View Y/N Yes
Roof Type Composition
Street Surface Paved Road
Building
Lot Description Corner Lot
Foundation None, Cellar, Crawl Space
Above Ground Finished SqFt 2027
Architectural Style Ranch
Level or Stories One
Schools
Elementary Schools Pleasant Valley
Middle Schools Pleasant Valley
High Schools Heights
School District Wichita School District (Usd 259)
Others
Security Features Security Lights
Read Less
NEARBY SCHOOLS & BUSINESSES
GET MORE INFORMATION